Welcome to your heart's desire in the heart of Oak Park! Beauty, warmth, & vintage vibes combine with contemporary style and great flow - this home has it all! Upon crossing the deep, shaded, open front porch you'll be impressed by the stucco and painting in great condition (because it was updated 2023-24, as was tuckpointing). As you cross into the expansive foyer with gorgeous original woodwork, (original hardwood floors abound here and throughout the home) , you're already wowed. To your left you'll find one of the original two parlors, used as a family room, and to your right the large and sunny formal living room with beautiful leaded glass windows, and the equally sunny dining room with coffered ceiling and charming casement accent windows. The dining room connects to the stylish contemporary kitchen (remodeled 2016) with immense island and loads of pantry space, which blends seamlessly into a larger room with wood-burning fireplace, built-in work station & space currently used as a relaxing place to hang out but that could easily be a spacious eat-in area. No matter what, you'll enjoy the view from a wall of windows overlooking the stunning, professionally landscaped backyard. But before heading out the backdoor with its conveniently adjacent broad "landing zone", be sure to see the remodeled powder room cleverly tucked between the kitchen and private back hallway with coat closet. Once outside, you'll find a ready-to-entertain flagstone patio, separate paved fire-pit area, fenced dog-run and spectacular garden beds planted to bloom for three seasons. Beyond the newer fence (2024) you'll find a prodigious parking pad (concrete just replaced June '25) and the two-car garage. Head upstairs to find 4 substantial bedrooms, including a primary suite with another leaded glass window, 2 closets (one walk-in) and its own soothing bright bathroom with oversize shower. The equally bright hall bath and original linen cupboard are also off the large landing on this level, as is the door to the immense, finished, heated attic. You'll be wowed again when you find it brimming with bead-board, multiple windows and 4 huge closets - 1 each in the corners under the eaves. Immediately ideas to make it your own (Second primary suite? Teen hang out? Office + exercise room? Nanny or boomerang kid suite?) will start percolating, though it's very usable as is! The basement is unfinished and where you'll find plenty of storage and a helpful table for folding next to the newer washer/dryer (2023), not to mention a handy exterior door with unusually wide steps - very convenient for bringing in large items. This warm and inviting home not only HAS IT ALL, it's conveniently located NEAR IT ALL. When you must leave this stunner, you'll more than appreciate how close you are to both OPRF and Fenwick high schools, the Green Line, Ridgeland Common (pool, park, dog park, ice rink), ice cream, the main Oak Park library, the Farmers' Market, multiple coffee shops, groceries, dry cleaners, auto repair, & nail salons, not to mention fabulous restaurants from diners to high-end cuisine to international fare of all kinds...Yes, you really can walk to all of this and more from this exceptional home. Come see and be ready to lose your heart!
Closed
$950,000
212 S East Ave, Oak Park, IL 60302
4beds
2,640sqft
Single Family Residence
Built in 1898
8,850 Square Feet Lot
$993,700 Zestimate®
$360/sqft
$4,972 Estimated rent
Home value
$993,700
$894,000 - $1.10M
$4,972/mo
Zestimate® history
Owner options
List your home for rent
$4,972/mo
Rent Zestimate®
Find your next renter with Zillow Rental Manager. Plus, with online applications, you can quickly screen prospective tenants – for free.
$4,972/mo
Rent Zestimate®
Refinance and save
$6,761/mo
Est. payment
Refinancing to a lower rate could help reduce your monthly payments and save thousands over the life of the loan.
$6,761/mo
Est. payment
Explore your selling options
Work with a Zillow partner agent
Leverage their expertise and Zillow's premium Showcase listings to get your home seen by more buyers.
Get startedList with your own agent
Get your home in front of millions of buyers by listing it on Zillow.
Learn how to do itSell it yourself
Take full control of how buyers see your home on Zillow by listing For Sale by Owner (FSBO).
List your homeWhat's special
Wood-burning fireplaceOriginal two parlorsStylish contemporary kitchenFenced dog-runSubstantial bedroomsImmense islandOriginal hardwood floors
Zillow last checked:
Listing updated:
Listed by:
Deborah Wess, AHWD,C2EX,E-PRO,PSA,SFR,SRES 708-212-1122,
Berkshire Hathaway HomeServices Chicago
Bought with:
Kimberly Wojack
Baird & Warner
Source: MRED as distributed by MLS GRID,MLS#: 12475385
Facts & features
Interior
Bedrooms & bathrooms
- Bedrooms: 4
- Bathrooms: 3
- Full bathrooms: 2
- 1/2 bathrooms: 1
Rooms
- Room types: Attic, Foyer, Sitting Room
Primary bedroom
- Features: Flooring (Hardwood), Window Treatments (Blinds, Screens, Wood Frames), Bathroom (Full, Shower Only)
- Level: Second
- Area: 204 Square Feet
- Dimensions: 12X17
Bedroom 2
- Features: Flooring (Hardwood), Window Treatments (Blinds, Wood Frames)
- Level: Second
- Area: 143 Square Feet
- Dimensions: 11X13
Bedroom 3
- Features: Flooring (Hardwood), Window Treatments (Blinds, Wood Frames)
- Level: Second
- Area: 150 Square Feet
- Dimensions: 15X10
Bedroom 4
- Features: Flooring (Hardwood), Window Treatments (Blinds, Screens, Wood Frames)
- Level: Second
- Area: 121 Square Feet
- Dimensions: 11X11
Other
- Features: Flooring (Carpet), Window Treatments (Blinds)
- Level: Third
- Area: 1050 Square Feet
- Dimensions: 35X30
Dining room
- Features: Flooring (Hardwood), Window Treatments (Blinds, Double Pane Windows, Screens, Wood Frames)
- Level: Main
- Area: 187 Square Feet
- Dimensions: 11X17
Family room
- Features: Flooring (Hardwood), Window Treatments (Storm Window(s), Wood Frames)
- Level: Main
- Area: 143 Square Feet
- Dimensions: 11X13
Foyer
- Features: Flooring (Hardwood)
- Level: Main
- Area: 140 Square Feet
- Dimensions: 10X14
Kitchen
- Features: Kitchen (Eating Area-Breakfast Bar, Eating Area-Table Space, Island, Pantry-Closet, Custom Cabinetry, Granite Counters, Pantry, SolidSurfaceCounter, Updated Kitchen), Flooring (Hardwood), Window Treatments (Screens)
- Level: Main
- Area: 171 Square Feet
- Dimensions: 9X19
Laundry
- Level: Basement
- Area: 48 Square Feet
- Dimensions: 6X8
Living room
- Features: Flooring (Hardwood), Window Treatments (Storm Window(s), Wood Frames, Some Stained Glass)
- Level: Main
- Area: 192 Square Feet
- Dimensions: 12X16
Sitting room
- Features: Flooring (Hardwood), Window Treatments (Blinds, Double Pane Windows, Screens, Wood Frames)
- Level: Main
- Area: 154 Square Feet
- Dimensions: 14X11
Heating
- Steam, Baseboard, Radiator(s)
Cooling
- Window Unit(s)
Appliances
- Included: Range, Microwave, Dishwasher, High End Refrigerator, Washer, Dryer, Disposal, Stainless Steel Appliance(s), Range Hood, Gas Water Heater
- Laundry: Gas Dryer Hookup, Laundry Chute, Sink
Features
- Built-in Features, Walk-In Closet(s), Bookcases, High Ceilings, Center Hall Plan, Historic/Period Mlwk, Beamed Ceilings, Open Floorplan, Special Millwork, Separate Dining Room, Paneling, Replacement Windows
- Flooring: Hardwood, Carpet
- Windows: Replacement Windows, Screens, Window Treatments, Drapes
- Basement: Unfinished,Full
- Attic: Finished
- Number of fireplaces: 1
- Fireplace features: Wood Burning, Other
Interior area
- Total structure area: 2,640
- Total interior livable area: 2,640 sqft
Property
Parking
- Total spaces: 4
- Parking features: Garage Door Opener, On Site, Garage Owned, Detached, Off Alley, Side Apron, Owned, Garage
- Garage spaces: 2
- Has uncovered spaces: Yes
Accessibility
- Accessibility features: No Disability Access
Features
- Stories: 3
- Patio & porch: Patio
- Exterior features: Dog Run, Fire Pit
- Fencing: Fenced
Lot
- Size: 8,850 Square Feet
- Dimensions: 50 x 177
Details
- Parcel number: 16074090040000
- Special conditions: Exclusions-Call List Office
- Other equipment: Ceiling Fan(s), Internet-Fiber
Construction
Type & style
- Home type: SingleFamily
- Architectural style: Victorian
- Property subtype: Single Family Residence
Materials
- Stucco, Plaster
- Foundation: Stone
- Roof: Asphalt
Condition
- New construction: No
- Year built: 1898
- Major remodel year: 2016
Utilities & green energy
- Electric: Circuit Breakers, 200+ Amp Service
- Sewer: Public Sewer
- Water: Lake Michigan, Public
Community & HOA
Community
- Features: Park, Pool, Curbs, Sidewalks, Street Lights, Street Paved
- Security: Carbon Monoxide Detector(s)
HOA
- Services included: None
Location
- Region: Oak Park
Financial & listing details
- Price per square foot: $360/sqft
- Tax assessed value: $633,120
- Annual tax amount: $19,559
- Date on market: 9/18/2025
- Listing terms: Cash
- Ownership: Fee Simple
Price history
| Date | Event | Price |
|---|---|---|
| 10/14/2025 | Sold | $950,000$360/sqft |
Source:  MRED as distributed by MLS GRID #12475385 Report a problem MRED as distributed by MLS GRID #12475385 Report a problem | ||
| 10/13/2025 | Pending sale | $950,000$360/sqft |
Source: MRED as distributed by MLS GRID #12475385 Report a problem | ||
| 9/22/2025 | Contingent | $950,000$360/sqft |
Source: MRED as distributed by MLS GRID #12475385 Report a problem | ||
| 9/18/2025 | Listed for sale | $950,000+39.7%$360/sqft |
Source: MRED as distributed by MLS GRID #12475385 Report a problem | ||
| 1/25/2008 | Sold | $679,900-18.6%$258/sqft |
Source: MRED as distributed by MLS GRID #06710340 Report a problem | ||
| 10/31/2006 | Sold | $835,000$316/sqft |
Source: Public Record Report a problem | ||
Public tax history
| Year | Property taxes | Tax assessment |
|---|---|---|
| 2024 | $19,120 -2.2% | $63,312 +0% |
| 2023 | $19,559 +12.5% | $63,311 +30% |
| 2022 | $17,389 -2.9% | $48,705 -4.9% |
| 2021 | $17,913 +2% | $51,202 |
| 2020 | $17,559 +2.9% | $51,202 +6.9% |
| 2019 | $17,067 -1.4% | $47,915 -4.8% |
| 2018 | $17,318 +2.1% | $50,332 |
| 2017 | $16,960 +3.9% | $50,332 +16.9% |
| 2016 | $16,324 +12% | $43,056 |
| 2015 | $14,581 +4.8% | $43,056 -2.3% |
| 2014 | $13,909 +7.1% | $44,075 +3.6% |
| 2013 | $12,987 -9.9% | $42,535 -9.1% |
| 2012 | $14,414 +2.7% | $46,801 |
| 2011 | $14,036 -5.2% | $46,801 -11% |
| 2010 | $14,809 +4.5% | $52,576 |
| 2009 | $14,171 +1.6% | $52,576 -7% |
| 2008 | $13,951 -7.1% | $56,533 -4% |
| 2007 | $15,023 +13.9% | $58,916 |
| 2006 | $13,192 +2.5% | $58,916 |
| 2005 | $12,875 +65.5% | $58,916 +52.1% |
| 2004 | $7,781 +8.7% | $38,735 |
| 2003 | $7,157 +6.5% | $38,735 -7.2% |
| 2002 | $6,723 -15.4% | $41,749 +66.4% |
| 2001 | $7,946 +3.5% | $25,095 -19.5% |
| 2000 | $7,678 +12.9% | $31,175 |
| 1999 | $6,801 | $31,175 |
Find assessor info on the county website
Neighborhood: 60302
Nearby homes
- $1,366,1004 bd4 ba3.8k sqft216 S East Ave, Oak Park, IL 60302Off Market
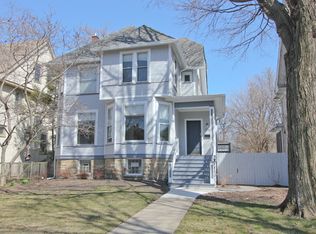
- $861,9004 bd1 ba2.5k sqft208 S East Ave, Oak Park, IL 60302Off Market
- $1,305,1005 bd4 ba3.5k sqft204 S East Ave, Oak Park, IL 60302Off Market

- $887,2006 bd2 ba2.5k sqft222 S East Ave, Oak Park, IL 60302Off Market
- $928,8004 bd2 ba2.3k sqft200 S East Ave, Oak Park, IL 60302Off Market
- $707,4005 bd1 ba2.3k sqft224 S East Ave, Oak Park, IL 60302Off Market
- $1,164,6005 bd3 ba2.5k sqft215 S Scoville Ave, Oak Park, IL 60302Off Market
- $1,095,9005 bd3 ba2.7k sqft228 S East Ave, Oak Park, IL 60302Off Market
Nearby schools
GreatSchools rating
- 9/10William Beye Elementary SchoolGrades: K-5Distance: 0.6 mi
- 7/10Percy Julian Middle SchoolGrades: 6-8Distance: 0.4 mi
- 10/10Oak Park & River Forest High SchoolGrades: 9-12Distance: 0.4 mi
Schools provided by the listing agent
- Elementary: William Beye Elementary School
- Middle: Percy Julian Middle School
- High: Oak Park & River Forest High Sch
- District: 97
Source: MRED as distributed by MLS GRID. This data may not be complete. We recommend contacting the local school district to confirm school assignments for this home.
Get a cash offer in 3 minutes
Find out how much your home could sell for in as little as 3 minutes with a no-obligation cash offer.
Estimated market value
$993,700
Get a cash offer in 3 minutes
Find out how much your home could sell for in as little as 3 minutes with a no-obligation cash offer.
Estimated market value
$993,700
- Illinois
- Cook County
- Oak Park
- 60302
- 212 S East Ave
Nearby cities
Nearby zip codes
Other Oak Park Topics
