Tucked among the trees on the east side of Traverse City, this three-bedroom home with additional flex space offers privacy, versatility, and convenient access to everything the area has to offer. The open-concept main living area creates an inviting setting for everyday living and entertaining, while three bedrooms on the main level provide a functional layout. The lower level offers flexible additional living space that could serve as a fourth bedroom, family room, recreation room, home office, or whatever best fits your needs. Owner updates include a new roof in October 2021, updated flooring, fresh paint, bathroom tile work, and updated deck stairs. Ample cabinetry and a pantry provide plenty of storage in the kitchen, with additional storage available in the lower level and attached garage. Outside, enjoy a private, wooded setting on just under half an acre, complete with a fenced backyard, deck, and extra parking beside the garage. The natural surroundings create a peaceful backdrop where deer, birds, and other Northern Michigan wildlife can often be enjoyed from your own backyard. Conveniently located near Vasa trailheads, Timber Ridge, Centre Ice Arena, Grace MacDonald Park, the Brown Bridge Quiet Area and Conservancy, Ranch Rudolph, Cherry Knoll Elementary, East Middle School, St. Elizabeth Ann Seton Catholic School, Grand Traverse Academy, grocery stores, shopping, and more. Enjoy a relaxing setting that combines privacy, recreation, and convenient access to downtown Traverse City.
Sold for $290,000
Zillow last checked:
Listing updated:
Bought with:
Ryan Craig, 6501416001
@properties Christie's Int'l
Source: NGLRMLS,MLS#: 1948642
Price history
| Date | Event | Price |
|---|---|---|
| 9/24/2026 | Sold | $290,000+1.8%$243/sqft |
Source:  NGLRMLS #1948642 Report a problem NGLRMLS #1948642 Report a problem | ||
| 8/26/2026 | Listed for sale | $285,000$239/sqft |
Source: NGLRMLS #1948642 Report a problem | ||
| 8/4/2026 | Contingent | $285,000$239/sqft |
Source: NGLRMLS #1948642 Report a problem | ||
| 7/30/2026 | Listed for sale | $285,000$239/sqft |
Source: NGLRMLS #1948642 Report a problem | ||
Nearby homes
- $341,6003 bd2 ba1.6k sqft190 Four Mile Rd S, Traverse City, MI 49696Off Market
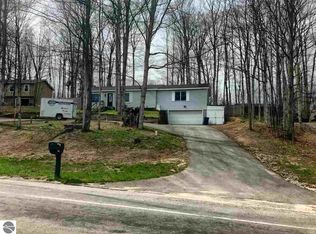
- $290,0003 bd1 ba1.2k sqft212 Four Mile Rd S, Traverse City, MI 49696Off Market
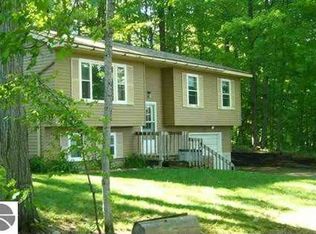
- $285,6006 bd1 ba-- sqft168 Four Mile Rd S, Traverse City, MI 49696Off Market
- $356,6003 bd2 ba1.4k sqft246 S Four Mile Rd, Traverse City, MI 49696Off Market

Sell for more on Zillow
Get a Zillow Showcase℠ listing at no additional cost and you could sell for .
$290,000
2% more
+$5,800
With Zillow Showcase(estimated)
$295,800
