Skip main navigation
Sold
  • $85,000

    212 S Gunnison St, Burlington, IA 52601

    3beds
    2,432sqft
    Single Family Residence
    Built in 1890
    7,013 Square Feet Lot
    $85,100 Zestimate®
    $35/sqft
    $1,536 Estimated rent

    Home value

    $85,100

    $81,000 - $89,000

    $1,536/mo

    Zestimate® history
    Loading
    Loading...

    Owner options

    List your home for rent

    $1,536/mo

    Rent Zestimate®

    Find your next renter with Zillow Rental Manager. Plus, with online applications, you can quickly screen prospective tenants – for free.

    Learn more

    $1,536/mo

    Rent Zestimate®

    Refinance and save

    $468/mo

    Est. payment

    Refinancing to a lower rate could help reduce your monthly payments and save thousands over the life of the loan.

    See today's rates

    $468/mo

    Est. payment

    Explore your selling options

    Work with a Zillow partner agent

    Leverage their expertise and Zillow's premium Showcase listings to get your home seen by more buyers.

    Get started

    List with your own agent

    Get your home in front of millions of buyers by listing it on Zillow.

    Learn how to do it

    Sell it yourself

    Take full control of how buyers see your home on Zillow by listing For Sale by Owner (FSBO).

    List your home

    What's special

    Front and back stairwaySpacious roomsCheery feelTwo car detached garageOpen front porchTwo bonus roomsGas range
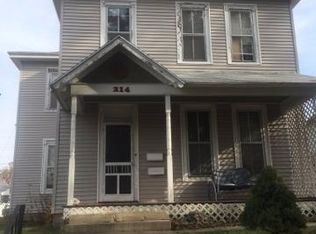
    An open front porch welcomes you to this 3 bedroom 2 story home. Entry foyer with open stairway, spacious rooms and a cheery feel. The eat in kitchen has wood cabinets, gas range, dishwasher, and refrigerator. Spacious dining room, living room parlor, and half bath complete first floor. Upper level has 3 spacious bedrooms, full bath and two bonus rooms. There is a front and back stairway. Two car detached garage and parking area off the alley. This is a classic home that will give someone lots of joy and easy living. New roof in 2025. Full basement with washer and dryer. This is a home ready for new owner.

    Zillow last checked:

    Listing updated:

    Listed by:

    Maryann Jordahl 319-759-9276,

    Century 21/Property Professionals

    Bought with:

    Kage Evans, ***

    Thrive Realty

    Source: NoCoast MLS as distributed by MLS GRID,MLS#: 6341829MLS Logo

    Facts & features

    Interior

    Bedrooms & bathrooms
    • Bedrooms: 3
    • Bathrooms: 2
    • Full bathrooms: 1
    • 1/2 bathrooms: 1
    Bedroom 2
    • Level: Upper
    Bedroom 3
    • Level: Upper
    Other
    • Level: Upper
    Dining room
    • Description: Separate/Formal Dining Rm
    • Level: Main
    Other
    • Level: Upper
    Other
    • Level: Upper
    Family room
    • Level: Main
    Kitchen
    • Level: Main
    Living room
    • Level: Main
    Heating
    • Boiler, Hot Water
    Cooling
    • Window Unit(s)
    Appliances
    • Included: Range, Dishwasher, Refrigerator, Washer, Dryer, Gas Water Heater
    Features
    • Basement: Full,Stone/Rock
    • Has fireplace: No
    • Fireplace features: Decorative
    • Common walls with other units/homes: 0
    Interior area
    • Total interior livable area: 2,432 sqft

    Property

    Parking
    • Total spaces: 2
    • Parking features: Garage
    • Garage spaces: 2
    Accessibility
    • Accessibility features: None
    Features
    • Levels: Two
    Lot
    • Size: 7,013 Square Feet
    • Dimensions: 60 x 117
    Details
    • Parcel number: 1605135002

    Construction

    Type & style
    • Home type: SingleFamily
    • Property subtype: Single Family Residence
    Materials
    • Metal Siding
    • Roof: Shingle
    Condition
    • Year built: 1890
    Details
    • Warranty included: Yes

    Utilities & green energy

    • Electric: 200+ Amp Service, Circuit Breakers
    • Sewer: Public Sewer
    • Water: Public

    Community & HOA

    HOA
    • Has HOA: No
    Location
    • Region: Burlington

    Financial & listing details

    • Price per square foot: $35/sqft
    • Tax assessed value: $103,800
    • Annual tax amount: $1,663
    • Date on market: 8/20/2026
    • Cumulative days on market: 1 day
    • Inclusions: open porch, some newer windows, newer roof, detached 2 car garage, washer and dryer, gas range, dishwasher, refrigerator, 3 bedrooms, 1 full bath and 1 half bath.

    Price history

    DateEventPrice
    9/16/2026Sold$85,000-13.7%$35/sqft
    Source: NoCoast MLS as distributed by MLS GRID #6341829 Report a problem
    9/14/2026Pending sale$98,500$41/sqft
    Source: NoCoast MLS as distributed by MLS GRID #6341829 Report a problem
    8/20/2026Listed for sale$98,500$41/sqft
    Source: NoCoast MLS as distributed by MLS GRID #6341829 Report a problem

    Public tax history

    YearProperty taxesTax assessment
    2025$1,464 +5.5%$103,800 +4.5%
    2024$1,388 -21.4%$99,300
    2023$1,766 -1.5%$99,300 +2.4%
    2022$1,792 -7.2%$97,000
    2021$1,932 +0.9%$97,000
    2020$1,914 -8.2%$97,000
    2019$2,086 $97,000 -2.2%
    2018$2,086 $99,200 +4.8%
    2017$2,086 +6.5%$94,700
    2016$1,958 $94,700
    2015$1,958 -1.3%$94,700 -1%
    2014$1,984 +5.8%$95,700
    2013$1,876 +1.1%--
    2012$1,856 +1.3%--
    2011$1,832 +1.4%--
    2010$1,806 +8.7%--
    2009$1,662 +5.6%--
    2008$1,574 +5.8%--
    2007$1,488 -5.6%--
    2005$1,576 --
    Find assessor info on the county website

    Neighborhood: 52601

    Nearby schools

    GreatSchools rating
    Get pre-qualified for a loan
    At Zillow Home Loans, we can pre-qualify you in as little as 5 minutes with no impact to your credit score.

    An equal housing lender. NMLS #10287.