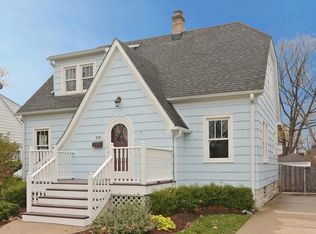
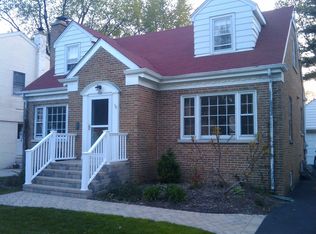
Step inside this beautifully updated, energy efficient home where every detail has been thoughtfully designed to create a truly move in ready experience. From the moment you arrive, you'll notice the sophisticated curb appeal highlighted by a brand new roof installed in 2026, a concrete driveway replaced in 2017, and a fully fenced backyard offering exceptional privacy. Inside, stunning 31/4" red oak hardwood floors flow throughout the main level, complemented by premium Arrow Doors from the Erkado collection featuring magnetic latches and smart Govee lighting throughout the home. The main level offers two spacious bedrooms, a beautifully renovated full bathroom, and an expansive kitchen designed for both everyday living and entertaining. The custom kitchen is the heart of the home, featuring a large island with seating, beverage cooler, walk in pantry, and a sleek Samsung appliance package installed in 2023. The flexible front living space can function as a traditional living and dining room combination or a dedicated dining area thanks to the additional finished living space downstairs. The spa inspired bathrooms have been completely renovated with high end finishes including Grohe fixtures, double vanities, and a luxurious soaking tub. An infrared sauna adds another level of comfort, creating your own private wellness retreat at home. The fully finished lower level provides incredible versatility with a large family room, third bedroom with walk in closet, full bathroom, and plenty of space for a home office, gym, playroom, or open space. Serious home chefs will appreciate the convenience of both electric and gas cooktop options. The outdoor space is equally impressive. A premium German engineered Drutex triple pane sliding door installed in 2025 leads to a private backyard retreat complete with a louvered pergola with privacy screens, oversized two car garage, and plenty of room to relax or entertain. Beyond the cosmetic updates, this home delivers exceptional efficiency and peace of mind with closed cell spray foam insulation in attic (2020), a tankless water heater (2013), energy efficient windows installed in 2012, updated window treatments in 2023, smart home features throughout, and a front yard sewer clean-out for added convenience. This is the rare home that combines quality craftsmanship, thoughtful upgrades, energy efficiency, and flexible living spaces, all wrapped in a timeless brick exterior and ready for its next owner to enjoy.
Pending
$550,000
212 S Hi Lusi Ave, Mount Prospect, IL 60056
3beds
2,137sqft
Single Family Residence
Built in 1953
7,750 Square Feet Lot
$-- Zestimate®
$257/sqft
$-- HOA
What's special
- 12 days |
- 1,507 |
- 71 |
Likely to sell faster than
Zillow last checked:
Listing updated:
Listed by:
Alexandru Susma alex@mainstreetreg.com,
Fulton Grace Realty
Source: MRED as distributed by MLS GRID,MLS#: 12689797

Facts & features
Interior
Bedrooms & bathrooms
- Bedrooms: 3
- Bathrooms: 2
- Full bathrooms: 2
Rooms
- Room types: Recreation Room
Primary bedroom
- Features: Flooring (Hardwood)
- Level: Main
- Area: 144 Square Feet
- Dimensions: 12X12
Bedroom 2
- Features: Flooring (Hardwood)
- Level: Main
- Area: 120 Square Feet
- Dimensions: 12X10
Bedroom 3
- Features: Flooring (Vinyl)
- Level: Basement
- Area: 168 Square Feet
- Dimensions: 14X12
Dining room
- Features: Flooring (Hardwood)
- Level: Main
- Area: 336 Square Feet
- Dimensions: 21X16
Family room
- Features: Flooring (Vinyl)
- Level: Basement
- Area: 336 Square Feet
- Dimensions: 16X21
Kitchen
- Features: Kitchen (Island, Pantry-Closet, Pantry-Walk-in, Updated Kitchen), Flooring (Hardwood)
- Level: Main
- Area: 304 Square Feet
- Dimensions: 16X19
Laundry
- Features: Flooring (Other)
- Level: Basement
- Area: 165 Square Feet
- Dimensions: 11X15
Living room
- Features: Flooring (Hardwood)
Recreation room
- Features: Flooring (Vinyl)
- Level: Basement
- Area: 180 Square Feet
- Dimensions: 12X15
Heating
- Natural Gas
Cooling
- Central Air
Appliances
- Included: Range, Refrigerator
- Laundry: In Unit, Sink
Features
- Sauna, 1st Floor Full Bath, Walk-In Closet(s), Pantry
- Windows: Drapes
- Basement: Finished,Full
- Attic: Pull Down Stair,Unfinished
Interior area
- Total structure area: 2,137
- Total interior livable area: 2,137 sqft
Property
Parking
- Total spaces: 2
- Parking features: Concrete, Garage Door Opener, Yes, Garage Owned, Detached, Garage
- Garage spaces: 2
- Has uncovered spaces: Yes
Accessibility
- Accessibility features: No Disability Access
Features
- Stories: 1
- Patio & porch: Patio
- Fencing: Fenced
Lot
- Size: 7,750 Square Feet
- Dimensions: 155X50
Details
- Parcel number: 08112110190000
- Special conditions: None
Construction
Type & style
- Home type: SingleFamily
- Architectural style: Ranch
- Property subtype: Single Family Residence
Materials
- Brick, Stone
- Foundation: Concrete Perimeter
- Roof: Asphalt
Condition
- New construction: No
- Year built: 1953
- Major remodel year: 2012
Utilities & green energy
- Electric: Circuit Breakers
- Sewer: Public Sewer
- Water: Lake Michigan
Green energy
- Energy efficient items: Water Heater
Community & HOA
Community
- Features: Curbs, Sidewalks, Street Lights, Street Paved
HOA
- Services included: None
Location
- Region: Mount Prospect
Financial & listing details
- Price per square foot: $257/sqft
- Tax assessed value: $297,630
- Annual tax amount: $7,367
- Date on market: 6/26/2026
- Ownership: Fee Simple
Estimated market value
Not available
Estimated sales range
Not available
Not available
Price history
| Date | Event | Price |
|---|---|---|
| 7/6/2026 | Pending sale | $550,000$257/sqft |
Source: | ||
| 6/26/2026 | Listed for sale | $550,000-4.3%$257/sqft |
Source: | ||
| 6/26/2026 | Listing removed | $575,000$269/sqft |
Source: MRED as distributed by MLS GRID #12676115 Report a problem | ||
| 6/12/2026 | Listed for sale | $575,000+238.2%$269/sqft |
Source: | ||
| 6/1/2012 | Sold | $170,000-10.3%$80/sqft |
Source: | ||
| 4/12/2012 | Price change | $189,500-5.3%$89/sqft |
Source: Coldwell Banker Residential Brokerage - Glenview #08002940 Report a problem | ||
| 3/29/2012 | Price change | $200,000-4.8%$94/sqft |
Source: Coldwell Banker Residential Brokerage - Glenview #08002940 Report a problem | ||
| 3/9/2012 | Price change | $210,000-6.6%$98/sqft |
Source: Coldwell Banker Residential Brokerage - Glenview #08002940 Report a problem | ||
| 1/18/2012 | Listed for sale | $224,900$105/sqft |
Source: BIRDVIEW Technologies. Inc. #07976963 Report a problem | ||
Public tax history
| Year | Property taxes | Tax assessment |
|---|---|---|
| 2024 | -- | $29,763 |
| 2023 | $7,367 -7% | $29,763 -9.8% |
| 2022 | $7,923 +49.4% | $33,000 +62.2% |
| 2021 | $5,303 +0.8% | $20,348 |
| 2020 | $5,262 +0% | $20,348 -10% |
| 2019 | $5,260 +1% | $22,609 +10.6% |
| 2018 | $5,205 -0.6% | $20,450 |
| 2017 | $5,238 -8.8% | $20,450 -15.2% |
| 2016 | $5,744 +26.2% | $24,118 +31.9% |
| 2015 | $4,551 +1.4% | $18,281 |
| 2014 | $4,490 -6.6% | $18,281 -6.1% |
| 2013 | $4,808 +46.7% | $19,470 +14.5% |
| 2012 | $3,277 -50% | $17,000 -36.5% |
| 2011 | $6,557 +214% | $26,789 |
| 2010 | $2,088 -61.3% | $26,789 -14.6% |
| 2009 | $5,391 +16.8% | $31,373 -7% |
| 2008 | $4,617 +129.7% | $33,735 |
| 2007 | $2,010 -11.6% | $33,735 +28.9% |
| 2006 | $2,274 -0.5% | $26,162 |
| 2005 | $2,285 -2.8% | $26,162 |
| 2004 | $2,350 -33.7% | $26,162 +31.9% |
| 2003 | $3,542 +39.4% | $19,832 |
| 2002 | $2,540 -15.9% | $19,832 |
| 2001 | $3,020 +1.4% | $19,832 +15.3% |
| 2000 | $2,979 +0% | $17,207 |
| 1999 | $2,979 | $17,207 |
Find assessor info on the county website
Monthly payment
Est. payment$--/mo
Payment breakdown
Explore the cost of this home by adjusting the details. Changes won't be saved.All calculations are estimates and provided by Zillow, Inc. for informational purposes only. Actual amounts may vary.
HOA fees may include property taxes on listings classified as Co-Ops. Contact the listing agent and/or owner for fee details.
Mortgage interest rates are dependent on a number of factors, including credit score, down payment, and repayment length. Interest rate data provided by Zillow Group Marketplace, Inc. as of 1/1/1970 from various mortgage lenders with which we have lead or other similar arrangements; the Estimated Payment is an average of those rates.
See how much you could borrow to make a competitive offer.
Climate risks
Neighborhood: 60056
Nearby schools
GreatSchools rating
- 9/10Lions Park Elementary SchoolGrades: 2-5Distance: 0.7 mi
- 7/10Lincoln Middle SchoolGrades: 6-8Distance: 0.2 mi
- 10/10Prospect High SchoolGrades: 9-12Distance: 1.2 mi
Schools provided by the listing agent
- Elementary: Lions Park Elementary School
- Middle: Lincoln Junior High School
- High: Prospect High School
- District: 57
Source: MRED as distributed by MLS GRID. This data may not be complete. We recommend contacting the local school district to confirm school assignments for this home.
A local agent can set up tours, give advice and negotiate with sellers.
- Illinois
- Cook County
- Mount Prospect
- 60056
- 212 S Hi Lusi Ave