This stately FOUR BEDROOM and THREE BATH brick Crescent Hill residence has been thoughtfully renovated. From its inviting wrap-around front porch to its stunning backyard oasis, every detail has been carefully curated. You'll notice soaring ceilings and a light-filled open floor plan that immediately sets this home apart. The gas fireplace with built-in cabinetry serves as a focal point of the living room. The open-concept kitchen is a chef's dream with a large island with seating, featuring high-end gas cooktop and appliances, custom cabinetry, and ample counter space. Just off the kitchen is the first floor laundry. A rare highlight of this home is the spacious first-floor primary suite, a luxurious retreat that was added in 2008. With vaulted ceilings, generous closet space.
Sold for $734,900
$734,900
212 S Hite Ave, Louisville, KY 40206
4beds
2,663sqft
Single Family Residence
Built in 1910
7,405 Square Feet Lot
$743,800 Zestimate®
$276/sqft
$3,024 Estimated rent
Home value
$743,800
$699,000 - $796,000
$3,024/mo
Zestimate® history
Owner options
List your home for rent
$3,024/mo
Rent Zestimate®
Find your next renter with Zillow Rental Manager. Plus, with online applications, you can quickly screen prospective tenants – for free.
$3,024/mo
Rent Zestimate®
Refinance and save
$4,560/mo
Est. payment
Refinancing to a lower rate could help reduce your monthly payments and save thousands over the life of the loan.
$4,560/mo
Est. payment
Explore your selling options
Work with a Zillow partner agent
Leverage their expertise and Zillow's premium Showcase listings to get your home seen by more buyers.
Get startedList with your own agent
Get your home in front of millions of buyers by listing it on Zillow.
Learn how to do itSell it yourself
Take full control of how buyers see your home on Zillow by listing For Sale by Owner (FSBO).
List your homeWhat's special
Zillow last checked:
Listing updated:
Listed by:
Cameron Schanie 502-419-0673,
Premier Homes Realty
Bought with:
Chad Evans, 215132
Evans Property Management, LLC
Source: Metro Search Inc. LLC DBA Apex MLS,MLS#: 1684218
Facts & features
Interior
Bedrooms & bathrooms
- Bedrooms: 4
- Bathrooms: 3
- Full bathrooms: 3
Primary bedroom
- Level: First
Bedroom
- Level: Second
Bedroom
- Level: Second
Bedroom
- Level: Second
Primary bathroom
- Level: First
Full bathroom
- Level: First
Full bathroom
- Level: Second
Dining room
- Description: Formal
- Level: First
Family room
- Level: First
Kitchen
- Description: Eat in Kitchen
- Level: First
Living room
- Level: First
Other
- Level: Second
Sun room
- Level: First
Sun room
- Level: First
Heating
- Forced Air, Natural Gas
Cooling
- Central Air
Features
- Basement: Cellar
- Number of fireplaces: 1
Interior area
- Total structure area: 2,663
- Total interior livable area: 2,663 sqft
- Finished area above ground: 2,663
- Finished area below ground: 0
Property
Parking
- Total spaces: 2
- Parking features: Detached
- Garage spaces: 2
Features
- Stories: 2
- Patio & porch: Patio, Porch
- Fencing: Full
Lot
- Size: 7,405 Square Feet
- Dimensions: 50 x 150
- Features: Level
Details
- Parcel number: 05071C00900000
Construction
Type & style
- Home type: SingleFamily
- Architectural style: Traditional
- Property subtype: Single Family Residence
Materials
- Brick
- Roof: Shingle
Condition
- Year built: 1910
Utilities & green energy
- Sewer: Public Sewer
- Water: Public
- Utilities for property: Electricity Connected, Natural Gas Connected
Community & HOA
Community
- Subdivision: Crescent Hill
HOA
- Has HOA: No
Location
- Region: Louisville
Financial & listing details
- Price per square foot: $276/sqft
- Tax assessed value: $399,920
- Annual tax amount: $4,540
- Date on market: 4/12/2025
- Electric utility on property: Yes
Price history
| Date | Event | Price |
|---|---|---|
| 5/19/2025 | Sold | $734,900-2%$276/sqft |
Source:  Metro Search Inc. LLC DBA Apex MLS #1684218 Report a problem Metro Search Inc. LLC DBA Apex MLS #1684218 Report a problem | ||
| 5/18/2025 | Pending sale | $749,900$282/sqft |
Source: Metro Search Inc. LLC DBA Apex MLS #1684218 Report a problem | ||
| 4/19/2025 | Contingent | $749,900$282/sqft |
Source: Metro Search Inc. LLC DBA Apex MLS #1684218 Report a problem | ||
| 4/12/2025 | Listed for sale | $749,900+278.6%$282/sqft |
Source: Metro Search Inc. LLC DBA Apex MLS #1684218 Report a problem | ||
| 11/2/2007 | Sold | $198,050$74/sqft |
Source: Public Record Report a problem | ||
Public tax history
| Year | Property taxes | Tax assessment |
|---|---|---|
| 2024 | $4,540 +24.3% | $399,920 +25.5% |
| 2023 | $3,653 -15.7% | $318,570 |
| 2022 | $4,333 -5.3% | $318,570 |
| 2021 | $4,577 +39.6% | $318,570 +33.5% |
| 2020 | $3,278 | $238,580 |
| 2019 | $3,278 +3.8% | $238,580 |
| 2018 | $3,160 | $238,580 |
| 2017 | $3,160 +34.6% | $238,580 +1.6% |
| 2013 | $2,347 | $234,720 |
| 2011 | $2,347 | $234,720 |
| 2010 | $2,347 | $234,720 |
| 2009 | $2,347 | $234,720 +34.4% |
| 2007 | -- | $174,650 +8.4% |
| 2006 | -- | $161,140 |
| 2005 | -- | $161,140 |
| 2004 | -- | $161,140 |
Find assessor info on the county website
Neighborhood: Crescent Hill
Nearby homes
- $552,3005 bd3 ba2.3k sqft214 S Hite Ave, Louisville, KY 40206Off Market
- $436,6003 bd2 ba1.5k sqft210 S Hite Ave, Louisville, KY 40206Off Market
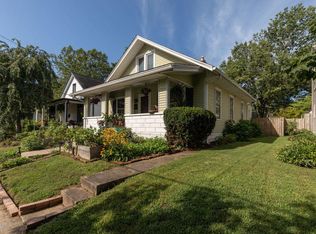
- $803,5005 bd4 ba3.4k sqft218 S Hite Ave, Louisville, KY 40206Off Market
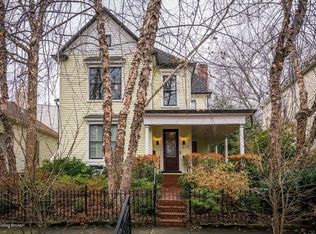
- $525,8004 bd2 ba2.1k sqft208 S Hite Ave, Louisville, KY 40206Off Market
- $25,000-- bd-- ba-- sqftS Hite Ave, Louisville, KY 40206Off Market
- $900-- bd-- ba-- sqftS Hite Ave, Louisville, KY 40206Off Market
- $300,0002 bd2 ba2k sqft222 S Hite Ave, Louisville, KY 40206Sold
- $802,2003 bd2 ba1.6k sqft206 S Hite Ave, Louisville, KY 40206Off Market
Nearby schools
GreatSchools rating
- 5/10Field Elementary SchoolGrades: K-5Distance: 0.8 mi
- 5/10Highland Middle SchoolGrades: 6-8Distance: 2.1 mi
- 8/10Atherton High SchoolGrades: 9-12Distance: 2.8 mi


Get pre-qualified for a loan
At Zillow Home Loans, we can pre-qualify you in as little as 5 minutes with no impact to your credit score.An equal housing lender. NMLS #10287.
Sell for more on Zillow
Get a Zillow Showcase℠ listing at no additional cost and you could sell for .
$743,800
2% more
+$14,876
With Zillow Showcase(estimated)
$758,676
- Kentucky
- Jefferson County
- Louisville
- 40206
- Crescent Hill
- 212 S Hite Ave
Nearby cities
Nearby neighborhoods
Nearby zip codes
Other Louisville Topics
