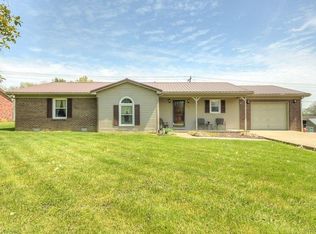
Beautiful 3-Bedroom, 3-Bath Home in Dix River Estates This stunning property located in the desirable Dix River Estates, offering the perfect balance of comfort, style, and functionality. Inside, you'll find a newly updated eat-in kitchen featuring sleek granite countertops, perfect for everyday meals or entertaining. The home also includes a spacious living room and a flexible formal dining room or family room to suit your needs. The large partially finished basement is a true highlight, complete with a cozy den with gas log fireplace, a full bath, and walk-out access to your private inground pool (3'-10' depth)--an entertainer's dream. Step outside and enjoy the property's trees and pick from the grapevine has produced in abundance in the past, complete with a picturesque picnic area ideal for gatherings and outdoor fun. Parking and storage are no issue with a 2-car garage in the basement plus a detached garage/shop (25' x 32'), offering endless possibilities for hobbies or extra storage. All of this on a 1+ acres and is conveniently located just minutes from city amenities, while still providing the peace and charm of a country setting. This home truly has it all--space, updates, outdoor enjoyment, and a prime location!
Sold for $360,000
Zillow last checked:
Listing updated:
Bought with:
Janet L Jones, 278341
RE/MAX Elite Lexington
Source: Imagine MLS,MLS#: 26004265
Price history
| Date | Event | Price |
|---|---|---|
| 8/21/2026 | Sold | $360,000-7.7%$129/sqft |
Source:  Imagine MLS #26004265 Report a problem Imagine MLS #26004265 Report a problem | ||
| 7/20/2026 | Pending sale | $389,900$140/sqft |
Source: Imagine MLS #26004265 Report a problem | ||
| 6/26/2026 | Contingent | $389,900$140/sqft |
Source: Imagine MLS #26004265 Report a problem | ||
| 3/6/2026 | Listed for sale | $389,900-2.3%$140/sqft |
Source: Imagine MLS #26004265 Report a problem | ||
| 3/6/2026 | Listing removed | $399,000$143/sqft |
Source: Imagine MLS #25500885 Report a problem | ||
| 12/11/2025 | Price change | $399,000-2.7%$143/sqft |
Source: Imagine MLS #25500885 Report a problem | ||
| 9/10/2025 | Listed for sale | $409,900+107.5%$147/sqft |
Source: Imagine MLS #25500885 Report a problem | ||
| 9/25/2019 | Sold | $197,500-3.6%$71/sqft |
Source: Imagine MLS #1900369 Report a problem | ||
| 9/3/2019 | Pending sale | $204,900$74/sqft |
Source: Danny Ayres Realty & Auction #1900369 Report a problem | ||
| 8/23/2019 | Price change | $204,900-6.8%$74/sqft |
Source: Danny Ayres Realty & Auction #1900369 Report a problem | ||
| 8/1/2019 | Price change | $219,900-4%$79/sqft |
Source: Danny Ayres Realty & Auction #1900369 Report a problem | ||
| 7/18/2019 | Price change | $229,000+1.8%$82/sqft |
Source: Danny Ayres Realty & Auction #1900369 Report a problem | ||
| 6/19/2019 | Listed for sale | $224,900+2.3%$81/sqft |
Source: Danny Ayres Realty & Auction #1900369 Report a problem | ||
| 4/3/2019 | Listing removed | $219,900$79/sqft |
Source: Danny Ayres Realty & Auction #1900369 Report a problem | ||
| 3/11/2019 | Price change | $219,900-2.2%$79/sqft |
Source: Danny Ayres Realty & Auction #1900369 Report a problem | ||
| 2/21/2019 | Price change | $224,900-1.8%$81/sqft |
Source: Danny Ayres Realty & Auction #1900369 Report a problem | ||
| 1/7/2019 | Listed for sale | $229,000+4.1%$82/sqft |
Source: Danny Ayres Realty & Auction #1900369 Report a problem | ||
| 10/24/2018 | Listing removed | $219,900$79/sqft |
Source: MY TOWN REALTY #8906076 Report a problem | ||
| 8/30/2018 | Price change | $219,900-4.3%$79/sqft |
Source: MY TOWN REALTY #8906076 Report a problem | ||
| 6/21/2018 | Price change | $229,900-2.1%$83/sqft |
Source: MY TOWN REALTY #8906076 Report a problem | ||
| 4/25/2018 | Price change | $234,900+4.4%$84/sqft |
Source: MY TOWN REALTY #8906076 Report a problem | ||
| 4/18/2018 | Listed for sale | $225,000+28.6%$81/sqft |
Source: Owner Report a problem | ||
| 1/4/2008 | Sold | $175,000$63/sqft |
Source: Public Record Report a problem | ||
Sell for more on Zillow
Get a Zillow Showcase℠ listing at no additional cost and you could sell for .
$360,000
2% more
+$7,200
With Zillow Showcase(estimated)
$367,200
