Skip main navigation
Off market
  • $674,800

    212 S Oak St, Itasca, IL 60143

    5beds
    2,803sqft
    SingleFamily
    Built in 1921
    0.3 Acres Lot
    $674,800 Zestimate®
    $241/sqft
    $3,834 Estimated rent

    Home value

    $674,800

    $628,000 - $722,000

    $3,834/mo

    Zestimate® history
    Loading
    Loading...

    Owner options

    List your home for rent

    $3,834/mo

    Rent Zestimate®

    Find your next renter with Zillow Rental Manager. Plus, with online applications, you can quickly screen prospective tenants – for free.

    Learn more

    $3,834/mo

    Rent Zestimate®

    Refinance and save

    $3,938/mo

    Est. payment

    Refinancing to a lower rate could help reduce your monthly payments and save thousands over the life of the loan.

    See today's rates

    $3,938/mo

    Est. payment

    Explore your selling options

    Work with a Zillow partner agent

    Leverage their expertise and Zillow's premium Showcase listings to get your home seen by more buyers.

    Get started

    List with your own agent

    Get your home in front of millions of buyers by listing it on Zillow.

    Learn how to do it

    Sell it yourself

    Take full control of how buyers see your home on Zillow by listing For Sale by Owner (FSBO).

    List your home

    What's special

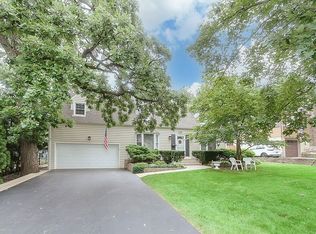
    One of a kind craftsman style home in sought after historic district of Itasca. If you are looking for a house w/ vintage charm but with modern amenities this is the one for you! You will not find a more open floor plan created by the massive addition featuring a new kitchen with a giant island, build-in beverage refrigerator, Amish quarter sawn oak cabinets, subway tile backsplash, honed soapstone countertops, top of the line Jenn-Air SS appl, hardwood floors throughout the 1st level, original woodwork (including crown molding, baseboards, built-in shelving, doors) and antique hardware. The new upstairs bath is modern w/ marble double vanity, mosaic surround and hexagon tile floors. The 2 additional baths have an open classic feel with charming touches. There is a large back/side yard w/ paver patio, enclosed front porch & 3 car oversized garage. Just a couple block away from the train, Starbucks, restaurants, parks, river walk, library, public pool, Itasca Country Club, etc.

    This property is not currently displayed as for sale or rent on Zillow. This may be different from what's on other websites or public sources.

    Facts & features

    Interior

    Bedrooms & bathrooms
    • Bedrooms: 5
    • Bathrooms: 3
    • Full bathrooms: 3
    Heating
    • Forced air, Gas
    Cooling
    • Central
    Appliances
    • Included: Dishwasher, Dryer, Garbage disposal, Microwave, Range / Oven, Refrigerator, Washer
    Features
    • Flooring: Tile, Carpet, Hardwood
    • Basement: Partially finished
    • Has fireplace: Yes
    Interior area
    • Total interior livable area: 2,803 sqft

    Property

    Parking
    • Parking features: Garage - Detached
    Features
    • Exterior features: Brick
    Lot
    • Size: 0.3 Acres
    Details
    • Parcel number: 0308305015

    Construction

    Type & style
    • Home type: SingleFamily
    Materials
    • wood frame
    Condition
    • Year built: 1921

    Utilities & green energy

    • Sewer: Sewer-Public

    Community & HOA

    Location
    • Region: Itasca

    Financial & listing details

    • Price per square foot: $241/sqft
    • Tax assessed value: $168,087
    • Annual tax amount: $11,014

    Price history

    DateEventPrice
    7/10/2019Listing removed$474,900$169/sqft
    Source: RE/MAX Central Inc. #10354046 Report a problem
    7/10/2019Listed for sale$474,900+4.4%$169/sqft
    Source: RE/MAX Central Inc. #10354046 Report a problem
    7/9/2019Sold$455,000-4.2%$162/sqft
    Source: MRED as distributed by MLS GRID #10354046 Report a problem
    6/4/2019Pending sale$474,900$169/sqft
    Source: RE/MAX Central Inc. #10354046 Report a problem
    5/29/2019Price change$474,900-5%$169/sqft
    Source: RE/MAX Central Inc. #10354046 Report a problem
    4/8/2019Price change$499,900-4.8%$178/sqft
    Source: RE/MAX Central Inc. #10354046 Report a problem
    3/19/2019Listed for sale$524,900+110%$187/sqft
    Source: RE/MAX Central Inc. #10312291 Report a problem
    9/17/1999Sold$250,000$89/sqft
    Source: Public Record Report a problem

    Public tax history

    YearProperty taxesTax assessment
    2024$11,014 +4.3%$168,087 +8.8%
    2023$10,563 +3.6%$154,520 +3.8%
    2022$10,195 +5.1%$148,820 +4.4%
    2021$9,697 +3.9%$142,540 +4.4%
    2020$9,334 +2.4%$136,530 +4%
    2019$9,118 +0.1%$131,270 +3%
    2018$9,113 +6.3%$127,470 +4.6%
    2017$8,571 +3.3%$121,820 +8.3%
    2016$8,298 +3%$112,470 +8.2%
    2015$8,053 +0.8%$103,900 +5.6%
    2014$7,988 +2.4%$98,430 -2%
    2013$7,804 +14.6%$100,430 -6.4%
    2012$6,811 +1.1%$107,240 -10.1%
    2011$6,739 -10.3%$119,300 -9.2%
    2010$7,513 +1.5%$131,420 -9.1%
    2009$7,401 +1%$144,520
    2008$7,326 +6.8%$144,520 +7.6%
    2007$6,863 +9.5%$134,310 +12.8%
    2006$6,269 +8.1%$119,060 +8%
    2005$5,797 +5.1%$110,240 +6.5%
    2004$5,514 +1.6%$103,510 +9%
    2003$5,427 +8.6%$94,960 +9.1%
    2002$4,996 +6.8%$87,060 +8.1%
    2001$4,679 +2.4%$80,520 +5.8%
    2000$4,569 $76,100
    Find assessor info on the county website

    Neighborhood: 60143

    Nearby schools

    GreatSchools rating
    Schools provided by the listing agent
    • Elementary: Raymond Benson Primary School
    • Middle: F E PEACOCK MIDDLE SCHOOL
    • High: Lake Park High School

    Source: The MLS. This data may not be complete. We recommend contacting the local school district to confirm school assignments for this home.

    Get a cash offer in 3 minutes
    Find out how much your home could sell for in as little as 3 minutes with a no-obligation cash offer.
    Estimated market value
    $674,800
    Get a cash offer in 3 minutes
    Find out how much your home could sell for in as little as 3 minutes with a no-obligation cash offer.
    Estimated market value
    $674,800