Skip main navigation
Sold for $655,000
  • $655,000

    212 S Ogden Street, Denver, CO 80209

    4beds
    1,941sqft
    Single Family Residence
    Built in 1928
    4,230 Square Feet Lot
    $652,700 Zestimate®
    $337/sqft
    $3,409 Estimated rent

    Home value

    $652,700

    $620,000 - $692,000

    $3,409/mo

    Zestimate® history
    Loading
    Loading...

    Owner options

    List your home for rent

    $3,409/mo

    Rent Zestimate®

    Find your next renter with Zillow Rental Manager. Plus, with online applications, you can quickly screen prospective tenants – for free.

    Learn more

    $3,409/mo

    Rent Zestimate®

    Refinance and save

    $3,783/mo

    Est. payment

    Refinancing to a lower rate could help reduce your monthly payments and save thousands over the life of the loan.

    See today's rates

    $3,783/mo

    Est. payment

    Explore your selling options

    Work with a Zillow partner agent

    Leverage their expertise and Zillow's premium Showcase listings to get your home seen by more buyers.

    Get started

    List with your own agent

    Get your home in front of millions of buyers by listing it on Zillow.

    Learn how to do it

    Sell it yourself

    Take full control of how buyers see your home on Zillow by listing For Sale by Owner (FSBO).

    List your home

    What's special

    Low-water use landscapingFully fenced backyard oasisSpring bulbs emergingOriginal wood trimLots of period detailsCozy yet roomyCovered back patio
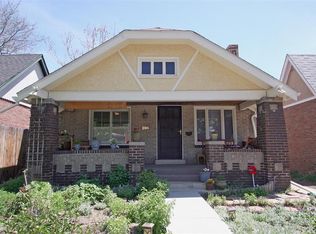
    This remodeled bungalow in Washington Park is cozy yet roomy, and has lots of period details, including coved ceilings and original wood trim. The location offers access to everything you love! Restaurants, coffee shops, bikeways, light rail, and of course one of Denver's most beloved parks. Enjoy your fully fenced backyard oasis with covered back patio, and 2 car garage. There is a brand-new high-efficiency heat pump that provides whole-house heating and air conditioning. The finished basement offers space for adding a second bathroom. New roof in 2024. Low-water use landscaping has spring bulbs emerging, and back yard beds await your veggies, herbs, and flowers!

    Zillow last checked:

    Listing updated:

    Listed by:

    Paul Motz-Storey 303-870-2573 paulmotzs@gmail.com,

    Storey Real Estate & Constr

    Bought with:

    Jason Sirois, 100081839

    Compass - Denver

    Source: REcolorado as distributed by MLS GRID,MLS#: 3938184MLS Logo

    Facts & features

    Interior

    Bedrooms & bathrooms
    • Bedrooms: 4
    • Bathrooms: 1
    • Full bathrooms: 1
    • Main level bathrooms: 1
    • Main level bedrooms: 2
    Bedroom
    • Level: Main
    Bedroom
    • Level: Main
    Bedroom
    • Description: Non-Conforming
    • Level: Basement
    Bedroom
    • Description: Non-Conforming
    • Level: Basement
    Bathroom
    • Features: Primary Suite
    • Level: Main
    Dining room
    • Level: Main
    Family room
    • Level: Basement
    Kitchen
    • Level: Main
    Laundry
    • Level: Basement
    Living room
    • Level: Main
    Heating
    • Heat Pump
    Cooling
    • Central Air
    Appliances
    • Included: Dishwasher, Dryer, Gas Water Heater, Range, Range Hood, Refrigerator
    • Laundry: In Unit
    Features
    • Entrance Foyer
    • Flooring: Carpet, Tile, Wood
    • Windows: Storm Window(s)
    • Basement: Finished
    • Number of fireplaces: 1
    • Fireplace features: Wood Burning
    Interior area
    • Total structure area: 1,941
    • Total interior livable area: 1,941 sqft
    • Finished area above ground: 1,041
    • Finished area below ground: 900

    Property

    Parking
    • Total spaces: 3
    • Parking features: Garage
    • Garage spaces: 2
    • Details: Off Street Spaces: 1
    Features
    • Levels: One
    • Stories: 1
    • Patio & porch: Covered, Patio
    • Exterior features: Garden, Private Yard, Rain Gutters
    • Fencing: Full
    Lot
    • Size: 4,230 Square Feet
    • Features: Level
    Details
    • Parcel number: 511419003
    • Zoning: U-SU-B
    • Special conditions: Standard

    Construction

    Type & style
    • Home type: SingleFamily
    • Architectural style: Bungalow
    • Property subtype: Single Family Residence
    Materials
    • Frame
    • Roof: Composition
    Condition
    • Updated/Remodeled
    • Year built: 1928

    Utilities & green energy

    • Sewer: Public Sewer
    • Water: Public
    Green energy
    • Energy efficient items: HVAC

    Community & HOA

    Community
    • Security: Carbon Monoxide Detector(s), Smoke Detector(s)
    • Subdivision: Washington Park North
    HOA
    • Has HOA: No
    Location
    • Region: Denver

    Financial & listing details

    • Price per square foot: $337/sqft
    • Tax assessed value: $716,900
    • Annual tax amount: $3,513
    • Date on market: 4/10/2026
    • Listing terms: 1031 Exchange,Cash,Conventional,FHA,VA Loan
    • Exclusions: Seller's Personal Property, Staging Items
    • Ownership: Corporation/Trust
    • Road surface type: Paved

    Price history

    DateEventPrice
    5/8/2026Sold$655,000+0.8%$337/sqft
    Source: REcolorado as distributed by MLS GRID #3938184 Report a problem
    4/12/2026Pending sale$650,000$335/sqft
    Source: REcolorado as distributed by MLS GRID #3938184 Report a problem
    4/10/2026Listed for sale$650,000$335/sqft
    Source: REcolorado as distributed by MLS GRID #3938184 Report a problem

    Public tax history

    YearProperty taxesTax assessment
    2024$3,437 +5.6%$44,350 -6.6%
    2023$3,256 +3.6%$47,490 +16%
    2022$3,142 +8.6%$40,940 -2.8%
    2021$2,893 +2.9%$42,110 +8%
    2020$2,812 -0.9%$38,989 -0.7%
    2019$2,837 $39,262 +7.1%
    2018$2,837 +0.3%$36,670
    2017$2,829 +22%$36,670 +23.6%
    2016$2,318 +13.5%$29,670
    2015$2,042 0%$29,670 +20.7%
    2014$2,043 -1%$24,590
    2013$2,063 +17.9%$24,590 +0.2%
    2012$1,750 +21.9%$24,540
    2011$1,435 +2.2%$24,540 +13.9%
    2010$1,404 -11.9%$21,550
    2009$1,593 -0.2%$21,550 -9.7%
    2008$1,596 +6.8%$23,860
    2007$1,495 +1.1%$23,860 +6.9%
    2006$1,478 +16.5%$22,330
    2005$1,269 +10%$22,330 +10.3%
    2003$1,154 +1.9%$20,250 +5%
    2002$1,133 $19,280 +25.4%
    2001-- $15,380
    Find assessor info on the county website

    Neighborhood: Speer

    Nearby schools

    GreatSchools rating
    Schools provided by the listing agent
    • Elementary: Steele
    • Middle: Merrill
    • High: South
    • District: Denver 1

    Source: REcolorado as distributed by MLS GRID. This data may not be complete. We recommend contacting the local school district to confirm school assignments for this home.

    Get a cash offer in 3 minutes
    Find out how much your home could sell for in as little as 3 minutes with a no-obligation cash offer.
    Estimated market value
    $652,700
    Get a cash offer in 3 minutes
    Find out how much your home could sell for in as little as 3 minutes with a no-obligation cash offer.
    Estimated market value
    $652,700