Historic Home in the Heart of Downtown Nevada City. Welcome to this beautifully restored 1875 Victorian, where rich history meets modern comfort. Renovated to honor its original character, this home features grand 10-foot ceilings, intricate period details, and all-new Marvin Ultimate Series windows. Ideally located just steps from downtown Nevada City’s best restaurants, shops, the Tribute Trail, and Deer Creek, this home offers the perfect blend of community, convenience, and nature. The main level includes a formal entry, spacious living room, sunroom with bay windows, formal dining room, full bathroom, laundry room, mudroom, and additional storage. Upstairs, you’ll find two bright bedrooms and a spa-inspired bathroom complete with an oversized soaking tub and walk-in shower. Outside, lush gardens surround the property with maple and dogwood trees, vibrant native flowers, and two flowering gardenia bushes. With ample off-street parking (and an EV charging outlet), there’s room for guests—an uncommon perk in such a walkable location. Unique 'General Business' Zoning offers flexible use options—residential, office, restaurant, and more (buyer to verify). This is a rare opportunity to own a lovingly updated historic treasure in one of Northern California’s most beloved towns.
Sold for $799,000
$799,000
212 S Pine St, Nevada City, CA 95959
3beds
1,662sqft
Single Family Residence
Built in 1875
3,920 Square Feet Lot
$809,100 Zestimate®
$481/sqft
$3,601 Estimated rent
Home value
$809,100
$736,000 - $890,000
$3,601/mo
Zestimate® history
Owner options
List your home for rent
$3,601/mo
Rent Zestimate®
Find your next renter with Zillow Rental Manager. Plus, with online applications, you can quickly screen prospective tenants – for free.
$3,601/mo
Rent Zestimate®
Refinance and save
$5,034/mo
Est. payment
Refinancing to a lower rate could help reduce your monthly payments and save thousands over the life of the loan.
$5,034/mo
Est. payment
Explore your selling options
Work with a Zillow partner agent
Leverage their expertise and Zillow's premium Showcase listings to get your home seen by more buyers.
Get startedList with your own agent
Get your home in front of millions of buyers by listing it on Zillow.
Learn how to do itSell it yourself
Take full control of how buyers see your home on Zillow by listing For Sale by Owner (FSBO).
List your homeWhat's special
Intricate period detailsSunroom with bay windowsMaple and dogwood treesLush gardensSpa-inspired bathroomOversized soaking tubVibrant native flowers
Zillow last checked:
Listing updated:
Listed by:
Cheyenne Ward DRE #01927689 510-701-0299,
District Homes
Bought with:
Grace Bergen, DRE #01785156
eXp Realty of California Inc.
Source: bridgeMLS/CCAR/Bay East AOR,MLS#: 41095902
Facts & features
Interior
Bedrooms & bathrooms
- Bedrooms: 3
- Bathrooms: 2
- Full bathrooms: 2
Kitchen
- Features: Stone Counters, Dishwasher, Disposal, Gas Range/Cooktop, Refrigerator, Updated Kitchen
Heating
- Forced Air, Fireplace Insert
Cooling
- Central Air
Appliances
- Included: Dishwasher, Gas Range, Refrigerator, Dryer, Washer, Water Filter System, Gas Water Heater
- Laundry: Dryer, Laundry Room, Washer
Features
- Storage, Updated Kitchen
- Flooring: Hardwood, Laminate, Tile, Vinyl
- Windows: Bay Window(s), Screens
- Number of fireplaces: 1
- Fireplace features: Free Standing, Gas, Living Room
Interior area
- Total structure area: 1,662
- Total interior livable area: 1,662 sqft
Property
Parking
- Total spaces: 2
- Parking features: Off Street, Electric Vehicle Charging Station(s), Uncovered Park Spaces 2+
- Has uncovered spaces: Yes
Features
- Levels: Two Story
- Stories: 2
- Exterior features: Back Yard, Front Yard, Garden/Play, Sprinklers Automatic, Sprinklers Front, Landscape Back, Landscape Front
- Pool features: None
- Fencing: Fenced
Lot
- Size: 3,920 Square Feet
- Features: Level, Back Yard, Front Yard, Landscaped, Sprinklers In Rear
Details
- Parcel number: 005140017000
- Special conditions: Standard
Construction
Type & style
- Home type: SingleFamily
- Architectural style: Victorian
- Property subtype: Single Family Residence
Materials
- Other, Wood
- Roof: Shingle
Condition
- Existing
- New construction: No
- Year built: 1875
Utilities & green energy
- Electric: No Solar, Generator
- Utilities for property: Natural Gas Connected
Community & HOA
Community
- Security: Carbon Monoxide Detector(s), Smoke Detector(s)
HOA
- Has HOA: No
Location
- Region: Nevada City
Financial & listing details
- Price per square foot: $481/sqft
- Tax assessed value: $533,148
- Annual tax amount: $5,656
- Date on market: 5/2/2025
- Listing terms: Cash,Conventional
Price history
| Date | Event | Price |
|---|---|---|
| 6/2/2025 | Sold | $799,000$481/sqft |
Source:  bridgeMLS/CCAR/Bay East AOR #41095902 Report a problem bridgeMLS/CCAR/Bay East AOR #41095902 Report a problem | ||
| 5/20/2025 | Pending sale | $799,000$481/sqft |
Source: bridgeMLS/CCAR/Bay East AOR #41095902 Report a problem | ||
| 5/2/2025 | Listed for sale | $799,000+63.9%$481/sqft |
Source: bridgeMLS/CCAR/Bay East AOR #41095902 Report a problem | ||
| 11/27/2019 | Sold | $487,500-2.5%$293/sqft |
Source: MetroList Services of CA #19071973 Report a problem | ||
| 10/20/2019 | Pending sale | $500,000$301/sqft |
Source: Coldwell Banker Grass Roots Realty #19071973 Report a problem | ||
| 10/15/2019 | Listed for sale | $500,000+733.3%$301/sqft |
Source: Coldwell Banker Grass Roots #19071973 Report a problem | ||
| 12/28/2012 | Sold | $60,000$36/sqft |
Source: Public Record Report a problem | ||
Public tax history
| Year | Property taxes | Tax assessment |
|---|---|---|
| 2025 | $5,656 +2.2% | $533,148 +2% |
| 2024 | $5,536 +1.9% | $522,695 +2% |
| 2023 | $5,435 +2% | $512,447 +2% |
| 2022 | $5,326 +2.6% | $502,400 +2% |
| 2021 | $5,190 +0.1% | $492,550 +1% |
| 2020 | $5,182 +383% | $487,500 +407.7% |
| 2019 | $1,073 +1.8% | $96,016 +2% |
| 2018 | $1,053 +1.8% | $94,135 +2% |
| 2017 | $1,035 +3.6% | $92,290 +2% |
| 2016 | $999 +9.3% | $90,482 +1.5% |
| 2015 | $913 +1.6% | $89,125 +2% |
| 2014 | $899 | $87,381 +0.5% |
| 2013 | -- | $86,987 +269.1% |
| 2012 | -- | $23,566 +2% |
| 2011 | -- | $23,105 +0.8% |
| 2010 | -- | $22,933 -0.2% |
| 2009 | -- | $22,989 +2% |
| 2008 | -- | $22,539 +2% |
| 2007 | -- | $22,098 +2% |
| 2006 | -- | $21,666 +2% |
| 2005 | -- | $21,242 +2% |
| 2004 | -- | $20,826 +1.9% |
| 2003 | -- | $20,445 +2% |
| 2002 | -- | $20,045 +2% |
| 2001 | -- | $19,653 |
Find assessor info on the county website
Neighborhood: 95959
Nearby homes
- $---- bd-- ba-- sqft216 S Pine St, Nevada City, CA 95959Off Market
- $546,7002 bd1 ba1.1k sqft211 S Pine St, Nevada City, CA 95959Off Market

- $391,6001 bd1 ba639 sqft215 S Pine St, Nevada City, CA 95959Off Market

- $739,400-- bd1 ba-- sqft203 S Pine St APT 110, Nevada City, CA 95959Off Market
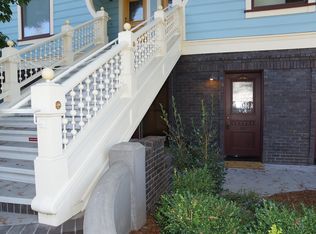
- $788,900-- bd-- ba-- sqft203 S Pine St APT 120, Nevada City, CA 95959Off Market
- $587,3005 bd2 ba2k sqft220 S Pine St, Nevada City, CA 95959Off Market
- $320,0001 bd1 ba550 sqft219 S Pine St #1, Nevada City, CA 95959Off Market
- $---- bd1 ba391 sqft211 Spring St #10490426, Nevada City, CA 95959Off Market
Nearby schools
GreatSchools rating
- 7/10Seven Hills Intermediate SchoolGrades: 4-8Distance: 0.7 mi
- 7/10Nevada Union High SchoolGrades: 9-12Distance: 2.4 mi
- 6/10Deer Creek Elementary SchoolGrades: K-3Distance: 0.9 mi


Get pre-qualified for a loan
At Zillow Home Loans, we can pre-qualify you in as little as 5 minutes with no impact to your credit score.An equal housing lender. NMLS #10287.
- California
- Nevada County
- Nevada City
- 95959
- 212 S Pine St
Nearby cities
Nearby zip codes
Other Nevada City Topics
