Skip main navigation
Off market
  • $624,800

    212 S Reach Ln, Salem, SC 29676

    3beds
    2,085sqft
    SingleFamily
    Built in 1997
    0.25 Acres Lot
    $624,800 Zestimate®
    $300/sqft
    $2,364 Estimated rent

    Home value

    $624,800

    $587,000 - $669,000

    $2,364/mo

    Zestimate® history
    Loading
    Loading...

    Owner options

    List your home for rent

    $2,364/mo

    Rent Zestimate®

    Find your next renter with Zillow Rental Manager. Plus, with online applications, you can quickly screen prospective tenants – for free.

    Learn more

    $2,364/mo

    Rent Zestimate®

    Refinance and save

    $3,453/mo

    Est. payment

    Refinancing to a lower rate could help reduce your monthly payments and save thousands over the life of the loan.

    See today's rates

    $3,453/mo

    Est. payment

    Explore your selling options

    Work with a Zillow partner agent

    Leverage their expertise and Zillow's premium Showcase listings to get your home seen by more buyers.

    Get started

    List with your own agent

    Get your home in front of millions of buyers by listing it on Zillow.

    Learn how to do it

    Sell it yourself

    Take full control of how buyers see your home on Zillow by listing For Sale by Owner (FSBO).

    List your home

    What's special

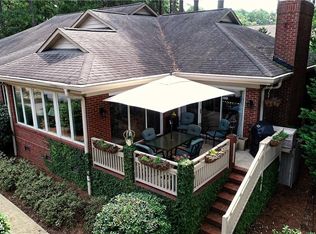
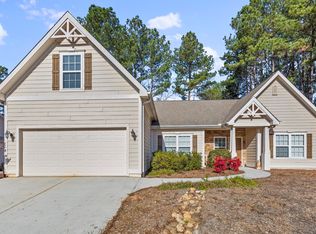
    A rare gem 4-sided brick of pretty cream and terra cotta color ranch home. This updated home features a pretty, mostly flat, easy to maintain yard. After enjoying the long front porch, walk into the foyer which leads to the great room with vaulted ceiling featuring the focal point, a gas log fireplace wall flanked by built-ins, plus two large windows which let in plenty of light. The wide dining room leads outside to a nearly year-round sunroom featuring two skylights. The large updated kitchen has quality cabinetry, new white marble-look quartz countertop, a beverage dessert bar, plus a breakfast nook which overlooks the back yard. The center island features a new downdraft cooktop and seating for three. Just off the kitchen is the laundry and mud room which has a drop zone for hats and coats, and has access to both the back yard and 2 car garage. The primary bedroom features its own climate control unit, large windows and 2 closets, including a walk-in. The roomy ensuite bathroom features a large vanity with double sin, ceramic tile and a marbled shower with new seamless glass door with waterguard technology. There are two additional bedrooms, each with double-sized closets. The hall bathroom features ceramic tile floors and tub walls plus another beautiful skylight. With the exception of the baths and mudroom, the home features beautiful hardwood floors throughout plus beautiful solid birch doors. The windows are quality Anderson casement windows that easily roll out to enjoy the morning breezes. If you are looking for a low maintenance, easy living, quality home, you have found it. Owner will entertain selling this home furnished and decorated, linens and kitchen supplies for an extra amount. It would be ready to rent if someone wanted to make it an instant investment property. Closing not to be before July 23, 2022. Keowee Key is a community geared toward an active lifestyle. Property owners have access to the club, restaurant and bistro, renovated championship golf course, 14 tennis courts, pickleball courts, fitness center with classes and a year-round swimming pool, 2 additional outdoor pools, event center with library and meeting rooms, leisure trail, walking trail, boat slips, 2 marinas with gas docks, community launch ramp, dog park, community parks, beaches, playground and more! There are endless social and activity clubs as well. To find out more information, visit

    This property is off market, which means it's not currently listed for sale or rent on Zillow. This may be different from what's available on other websites or public sources.
    Facts & features

    Interior

    Bedrooms & bathrooms
    • Bedrooms: 3
    • Bathrooms: 2
    • Full bathrooms: 2
    Heating
    • Heat pump, Other
    Appliances
    • Included: Dishwasher, Dryer, Garbage disposal, Microwave, Range / Oven, Washer
    Features
    • Flooring: Tile, Hardwood
    • Has fireplace: Yes
    Interior area
    • Total interior livable area: 2,085 sqft

    Property

    Parking
    • Parking features: Garage - Attached
    Features
    • Exterior features: Brick
    • Has view: Yes
    • View description: Water
    • Has water view: Yes
    • Water view: Water
    Lot
    • Size: 0.25 Acres
    Details
    • Parcel number: 1240504004

    Construction

    Type & style
    • Home type: SingleFamily
    Materials
    • brick
    • Foundation: Crawl/Raised
    • Roof: Shake / Shingle
    Condition
    • Year built: 1997

    Community & neighborhood

    Location
    • Region: Salem

    Price history

    DateEventPrice
    7/25/2022Sold$490,000+2.3%$235/sqft
    Source: WUMLS #20252074 Report a problem
    6/17/2022Pending sale$479,000$230/sqft
    Source: Weichert Pro #20252074 Report a problem
    6/16/2022Contingent$479,000$230/sqft
    Source: WUMLS #20252074 Report a problem
    6/15/2022Listed for sale$479,000+46.7%$230/sqft
    Source: WUMLS #20252074 Report a problem
    7/23/2021Sold$326,500+59.3%$157/sqft
    Source: WUMLS #20239600 Report a problem
    3/21/2013Sold$205,000-3.3%$98/sqft
    Source: Public Record Report a problem
    2/9/2013Listed for sale$212,000+14.9%$102/sqft
    Source: 1st Choice Realty,Inc. #20139373 Report a problem
    1/5/2012Sold$184,500-7.5%$88/sqft
    Source: Public Record Report a problem
    9/7/2011Price change$199,500-23.1%$96/sqft
    Source: RE/MAX FOOTHILLS REAL ESTATE #20124662 Report a problem
    7/14/2011Price change$259,500-5.5%$124/sqft
    Source: RE/MAX FOOTHILLS REAL ESTATE #20118336 Report a problem
    6/21/2011Price change$274,500+5.8%$132/sqft
    Source: RE/MAX FOOTHILLS REAL ESTATE #20118336 Report a problem
    6/19/2011Price change$259,500-5.5%$124/sqft
    Source: RE/MAX FOOTHILLS REAL ESTATE #20118336 Report a problem
    2/26/2011Listed for sale$274,500$132/sqft
    Source: Re/Max Foothills at Lake Keowee #20118336 Report a problem

    Public tax history

    YearProperty taxesTax assessment
    2025$4,550 $19,580
    2024$4,550 $19,580
    2023$4,550 $19,580
    2022-- --
    2021-- --
    2020-- $208,050
    2019-- $208,050
    2018-- --
    2017-- --
    2016-- --
    2015-- --
    2014-- $8,204
    2013-- --
    2012-- --
    2011-- --
    2010-- --
    2008-- $10,360
    2007-- $10,360
    2006-- $10,360

    Find assessor info on the county website

    Neighborhood: Keowee Key

    Nearby schools

    GreatSchools rating
    Schools provided by the listing agent
    • Elementary: Keowee Elem
    • Middle: Walhalla Middle
    • High: Walhalla High
    • District: OCONEE 01

    Source: The MLS. This data may not be complete. We recommend contacting the local school district to confirm school assignments for this home.

    Get a cash offer in 3 minutes
    Find out how much your home could sell for in as little as 3 minutes with a no-obligation cash offer.
    Estimated market value
    $624,800
    Get a cash offer in 3 minutes
    Find out how much your home could sell for in as little as 3 minutes with a no-obligation cash offer.
    Estimated market value
    $624,800