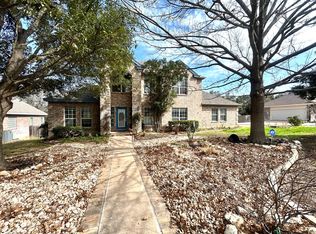
Welcome to River Ridge-one of Georgetown's most desirable established neighborhoods. Traditional two-story home situated on a large lot surrounded by beautiful, mature trees. Grand two-story entry opens to a spacious family room that leads to the deck that overlooks a shaded, parklike backyard. Family room features tall ceilings, floor to ceiling fireplace, two ceiling fans and built-in cabinets. Kitchen offers stainless steel appliances, double oven, built-in microwave and granite countertops. Roomy primary suite is downstairs and highlights 2 walk-in closets, garden tub, separate shower and dual sinks. Upstairs there are two bedrooms connected by a Jack and Jill bathroom. This home is loaded with upgrades that include extensive crown molding, six ceiling fans, retractable motorized deck screen, recent carpet (2026) and recent A/C (2026). Refrigerator and washer/dryer convey.
Active under contract
Price cut: $10K (8/12)
$459,900
212 S Ridge Cir, Georgetown, TX 78628
3beds
2,200sqft
Single Family Residence
Built in 1992
0.28 Acres Lot
$-- Zestimate®
$209/sqft
$-- HOA
What's special
Large lotFloor to ceiling fireplaceBuilt-in microwaveRetractable motorized deck screenGrand two-story entrySpacious family roomGranite countertops
- 48 days
- 196
- 6
Zillow last checked:
Listing updated:
Listed by:
Gary Wakefield (512) 600-7078,
Texas Open Door Realty (512) 600-7078,
Daniel Campbell (512) 699-7082,
Texas Open Door Realty
Source: Unlock MLS,MLS#: 6791221
Facts & features
Interior
Bedrooms & bathrooms
- Bedrooms: 3
- Bathrooms: 3
- Full bathrooms: 2
- 1/2 bathrooms: 1
- Main level bedrooms: 1
Primary bedroom
- Features: Ceiling Fan(s), CRWN, Double Vanity, Soaking Tub, Separate Shower, Two Primary Closets, Walk-In Closet(s), Walk-in Shower
- Level: Main
Family room
- Features: Ceiling Fan(s), CRWN, High Ceilings
- Level: Main
Kitchen
- Features: Kitchn - Breakfast Area, Granite Counters, CRWN, Pantry
- Level: Main
Heating
- Central, Natural Gas
Cooling
- Central Air
Appliances
- Included: Built-In Oven(s), Cooktop, Dishwasher, Disposal, Double Oven, Refrigerator, Stainless Steel Appliance(s), Washer/Dryer, WaterSoftener
Features
- Built-in Features, Ceiling Fan(s), High Ceilings, Granite Counters, Crown Molding, Double Vanity, Entrance Foyer, Pantry, Primary Bedroom on Main
- Flooring: Carpet, Laminate, Tile
- Windows: Bay Window(s), Blinds, Window Coverings
- Number of fireplaces: 1
- Fireplace features: Family Room, Raised Hearth
Interior area
- Total interior livable area: 2,200 sqft
Property
Parking
- Total spaces: 2
- Parking features: Attached, Garage Door Opener, Garage Faces Side
- Attached garage spaces: 2
Accessibility
- Accessibility features: None
Features
- Levels: Two
- Stories: 2
- Patio & porch: Covered, Deck, Front Porch, Screened
- Exterior features: Exterior Steps, Gutters Partial
- Pool features: None
- Fencing: Back Yard, Privacy, Wood
- Has view: Yes
- View description: None
- Waterfront features: None
Lot
- Size: 0.28 Acres
- Features: Curbs, Gentle Sloping, Interior Lot, Sprinkler - Automatic, Sprinkler - In-ground, Trees-Large (Over 40 Ft), Many Trees
Details
- Additional structures: None
- Parcel number: 20990000180017
- Special conditions: Standard
Construction
Type & style
- Home type: SingleFamily
- Property subtype: Single Family Residence
Materials
- Foundation: Slab
- Roof: Composition, Shingle
Condition
- Resale
- New construction: No
- Year built: 1992
Utilities & green energy
- Sewer: Public Sewer
- Water: Public
- Utilities for property: Electricity Connected, Natural Gas Connected, Sewer Connected, Water Connected
Community & HOA
Community
- Features: Cluster Mailbox, Curbs, Playground, Street Lights
- Subdivision: River Ridge Sec 02-A
HOA
- Has HOA: No
Location
- Region: Georgetown
Financial & listing details
- Price per square foot: $209/sqft
- Tax assessed value: $476,513
- Annual tax amount: $8,560
- Date on market: 7/29/2026
- Listing terms: Cash,Conventional,FHA,VA Loan
- Electric utility on property: Yes
Estimated market value
Not available
Estimated sales range
Not available
Not available
Price history
| Date | Event | Price |
|---|---|---|
| 8/19/2026 | Contingent | $459,900$209/sqft |
Source:  Unlock MLS #6791221 Report a problem Unlock MLS #6791221 Report a problem | ||
| 8/12/2026 | Price change | $459,900-2.1%$209/sqft |
Source: Unlock MLS #6791221 Report a problem | ||
| 7/29/2026 | Listed for sale | $469,900$214/sqft |
Source: Unlock MLS #6791221 Report a problem | ||
| 6/20/2024 | Listing removed | -- |
Source: Zillow Rentals Report a problem | ||
| 5/24/2024 | Price change | $2,495-7.4%$1/sqft |
Source: Zillow Rentals Report a problem | ||
| 5/21/2024 | Price change | $2,695-3.6%$1/sqft |
Source: Zillow Rentals Report a problem | ||
| 5/13/2024 | Price change | $2,795-3.6%$1/sqft |
Source: Zillow Rentals Report a problem | ||
| 5/2/2024 | Listed for rent | $2,900$1/sqft |
Source: Zillow Rentals Report a problem | ||
Public tax history
| Year | Property taxes | Tax assessment |
|---|---|---|
| 2025 | $8,660 +27.7% | $476,513 +8.4% |
| 2024 | $6,781 +13.1% | $439,523 +10% |
| 2023 | $5,995 -8% | $399,566 +10% |
| 2022 | $6,515 +0.6% | $363,242 +10% |
| 2021 | $6,476 +4.3% | $330,220 +10% |
| 2020 | $6,207 -6.8% | $300,200 -5.1% |
| 2019 | $6,662 +1.6% | $316,499 +3.6% |
| 2018 | $6,560 | $305,416 +1.1% |
| 2017 | $6,560 +8.1% | $302,082 +8.3% |
| 2016 | $6,067 +9.2% | $278,909 +6.5% |
| 2015 | $5,555 | $261,789 +4.9% |
| 2014 | $5,555 | $249,630 +0.8% |
| 2013 | -- | $247,624 +9.7% |
| 2012 | -- | $225,694 -1.8% |
| 2011 | -- | $229,891 +0.2% |
| 2010 | -- | $229,459 +2.6% |
| 2009 | -- | $223,660 -1.1% |
| 2007 | -- | $226,071 +5.6% |
| 2006 | -- | $214,140 +4.1% |
| 2005 | -- | $205,784 +6.3% |
| 2004 | -- | $193,540 -1.9% |
| 2003 | -- | $197,349 -1.6% |
| 2002 | -- | $200,515 |
| 2001 | -- | $200,515 |
Find assessor info on the county website
Monthly payment
Est. payment
Payment breakdown
Explore the cost of this home by adjusting the details. Changes won't be saved.Climate risks
Neighborhood: 78628
Nearby schools
Schools provided by the listing agent
- Elementary: Wolf Ranch Elementary
- Middle: James Tippit
- High: East View
- District: Georgetown ISD
Source: Unlock MLS. This data may not be complete. We recommend contacting the local school district to confirm school assignments for this home.
Similar homes
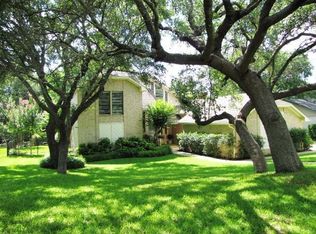
- $395,0003 bd3 ba1.9k sqft102 River Down Rd, Georgetown, TX 78628Active

 MLS ID #8330122, Grant Dean, Broadstone Realty LLC. Unlock MLS
 - $524,9993 bd3 ba2.7k sqft318 Ridge Run Dr, Georgetown, TX 78628Active
 MLS ID #3148968, Sabine McCalla, Berkshire Hathaway TX Realty. Unlock MLS
 - $425,0004 bd3 ba2.8k sqft410 Thunderbay Dr, Georgetown, TX 78626Active
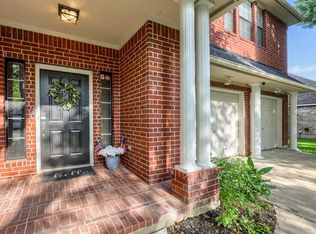 MLS ID #1952148, Tracy Hinterman, Berkshire Hathaway TX Realty. Unlock MLS
 - $389,0003 bd2 ba2.2k sqft102 Lavaca Ln, Georgetown, TX 78628Active
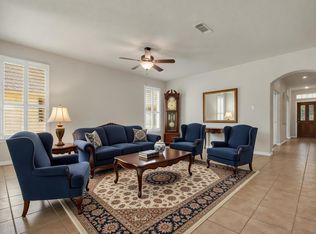 MLS ID #4179280, Gabe Tello, All City Real Estate Ltd. Co. Unlock MLS
 - $375,0004 bd2 ba2.2k sqft111 Arrowhead Ln, Georgetown, TX 78628ActiveMLS ID #8217350, Michele Scott, Square Move Realty, LLC. Unlock MLS
- $474,9003 bd2 ba2.3k sqft311 Rio Grande Loop, Georgetown, TX 78633ActiveMLS ID #9788600, Judy Reasoner, The Stacy Group, LLC. Unlock MLS
- $449,5003 bd2 ba2k sqft104 Timber Hitch Ct, Georgetown, TX 78633ActiveMLS ID #7698824, Lana Tucker-Voth, Keller Williams Realty Lone St. Unlock MLS
- $489,1002 bd3 ba2k sqft101 Morning Glory Cir, Georgetown, TX 78633ActiveMLS ID #8416380, Thomas Horne, All City Real Estate Ltd. Co. Unlock MLS
- $369,9003 bd2 ba2k sqft302 N Carriage Hills Dr, Georgetown, TX 78626ActiveMLS ID #3991266, Kirk Mancill, Sky Realty. Unlock MLS
- $450,0004 bd3 ba2.5k sqft2402 Sparrow Dr, Round Rock, TX 78681ActiveMLS ID #9056281, Scarlett Hao, Keller Williams Realty. Unlock MLS
- $469,9002 bd2 ba2k sqft104 EMORY PEAK TRAIL, Georgetown, TX 78633For Sale
 MLS ID #1997052, John Alaniva TREC #324077, Keller Williams Legacy. LERA MLS
 - $425,0002 bd2 ba2k sqft4612 Sonora Trce, Georgetown, TX 78633ActiveMLS ID #1450691, Tanya Kerr, KWLS - T. Kerr Property Group. Unlock MLS
- $440,0004 bd2 ba1.9k sqft4017 Darryl St, Round Rock, TX 78681ActiveMLS ID #3485555, Ryan Dowell, Pure Realty. Unlock MLS
- $475,0003 bd3 ba2.5k sqft604 Post Oak Cir, Cedar Park, TX 78613ActiveMLS ID #7148350, Sonia Guardado, Magnolia Realty Round Rock. Unlock MLS
- $449,0003 bd3 ba2k sqft12410 Burlywood Trl, Austin, TX 78750ActiveMLS ID #9299993, Monica DiSchiano, Redfin Corporation. Unlock MLS
- $447,5003 bd3 ba2k sqft2148 Surrender Ave, Austin, TX 78728ActiveMLS ID #7821714, Brad Brown, Compass RE Texas, LLC. Unlock MLS
- $359,0004 bd2 ba2k sqft2000 Bodega Cv, Round Rock, TX 78665ActiveMLS ID #6785773, Heather Morstatter, Magnolia Realty Round Rock. Unlock MLS
- $435,0003 bd2 ba1.7k sqft4032 Cargill Dr, Round Rock, TX 78681ActiveMLS ID #1321073, Lauren Schauer, Magnolia Realty Round Rock. Unlock MLS
- $539,0002 bd3 ba2.4k sqft104 Wild Rose Dr, Georgetown, TX 78633ActiveMLS ID #5499517, Kimberly Speer, The Stacy Group, LLC. Unlock MLS
- $539,0002 bd3 ba2.6k sqft103 Black Walnut Cir, Georgetown, TX 78633ActiveMLS ID #4441977, Rhonda Carnley, Carnley Properties. Unlock MLS
