Skip main navigation
Off market
  • $200,500

    212 S Taft Ave, Evansville, IN 47714

    2beds
    1,560sqft
    SingleFamily
    Built in 1954
    8,910 Square Feet Lot
    $200,500 Zestimate®
    $129/sqft
    $1,409 Estimated rent

    Home value

    $200,500

    $184,000 - $215,000

    $1,409/mo

    Zestimate® history
    Loading
    Loading...

    Owner options

    List your home for rent

    $1,409/mo

    Rent Zestimate®

    Find your next renter with Zillow Rental Manager. Plus, with online applications, you can quickly screen prospective tenants – for free.

    Learn more

    $1,409/mo

    Rent Zestimate®

    Refinance and save

    $1,270/mo

    Est. payment

    Refinancing to a lower rate could help reduce your monthly payments and save thousands over the life of the loan.

    See today's rates

    $1,270/mo

    Est. payment

    Explore your selling options

    Work with a Zillow partner agent

    Leverage their expertise and Zillow's premium Showcase listings to get your home seen by more buyers.

    Get started

    List with your own agent

    Get your home in front of millions of buyers by listing it on Zillow.

    Learn how to do it

    Sell it yourself

    Take full control of how buyers see your home on Zillow by listing For Sale by Owner (FSBO).

    List your home

    What's special

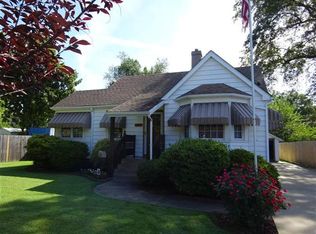
    Wonderfully updated brick ranch located just steps away from the University of Evansville. Upon entering this charming home you are welcomed by newly installed wood flooring and formal dining area which features built in cabnetry for additional charm and storage. The spacious living room features neutral paint and carpet along with french doors that open onto the newly enclosed screen porch. The remodeled bath in this home features new sink, vanity, shower, and ceramic tile along with lighting and plumbing fixtures. In the kitchen you will find new wood flooring and new Whirlpool appliances along with large portable island that is included in the sale. Additional living space can be found in the finished basement which feature knotty pine walls, built in sitting nooks, book shelves and multiple storage cabinets making it perfect for family room, office, workout space, etc. Also located in the basement is a large laundry area and work space that includes 2 large work benches. Additional updates include: new gutters, 93 % efficient A/C in 2009, new heat in 2008, roof 2001, new sump pump 2007, solar landscape lighting, new lighting fixtures along with neutral paint selections. Vectren budget bill for this home is a mere $97.00 per month. In the rear of the home you will find a large back yard with shade tree and detached 1 car garage. Don't let this one get away !!!

    This property is not currently displayed as for sale or rent on Zillow. This may be different from what's on other websites or public sources.
    Facts & features

    Interior

    Bedrooms & bathrooms
    • Bedrooms: 2
    • Bathrooms: 1
    • Full bathrooms: 1
    Heating
    • Forced air, Gas
    Cooling
    • Central
    Appliances
    • Included: Dishwasher, Dryer, Freezer, Microwave, Range / Oven, Refrigerator, Washer
    Features
    • Flooring: Softwood, Tile, Carpet
    • Basement: Finished
    Interior area
    • Total interior livable area: 1,560 sqft

    Property

    Parking
    • Parking features: Garage - Detached
    Features
    • Exterior features: Brick
    Lot
    • Size: 8,910 Square Feet
    Details
    • Parcel number: 820627017059004027

    Construction

    Type & style
    • Home type: SingleFamily
    Materials
    • brick
    • Roof: Asphalt
    Condition
    • Year built: 1954

    Community & HOA

    Location
    • Region: Evansville

    Financial & listing details

    • Price per square foot: $129/sqft
    • Tax assessed value: $135,700
    • Annual tax amount: $1,294

    Price history

    DateEventPrice
    3/31/2011Sold$92,000-3.1%$59/sqft
    Source: Agent Provided Report a problem
    10/25/2010Price change$94,900-5%$61/sqft
    Source: Kevin Axsom #176965 Report a problem
    10/11/2010Price change$99,900-9.1%$64/sqft
    Source: Kevin Axsom #176965 Report a problem
    9/16/2010Listed for sale$109,900$70/sqft
    Source: Kevin Axsom #176965 Report a problem

    Public tax history

    YearProperty taxesTax assessment
    2025$1,294 +2.6%$135,700 +11.1%
    2024$1,261 +12%$122,100 +2.8%
    2023$1,126 +6.6%$118,800 +12.2%
    2022$1,057 +1.5%$105,900 +7.4%
    2021$1,041 +0.4%$98,600
    2020$1,037 -0.3%$98,600
    2019$1,039 +1.1%$98,600
    2018$1,028 +5.6%$98,600 +1.4%
    2017$974 $97,200 +1.3%
    2016$974 +6.1%$96,000 -3.6%
    2014$918 -11.2%$99,600 +10.2%
    2013$1,034 +22.7%$90,400 -0.4%
    2012$843 +18.9%$90,800 +5.7%
    2011$709 +20.9%$85,900
    2010$587 +11.5%$85,900
    2009$526 $85,900 -3%
    2008-- $88,600 +1.5%
    2007-- $87,300
    2006-- --
    2003-- $29,700
    2001-- $29,700
    Find assessor info on the county website

    Neighborhood: Midtown

    Nearby schools

    GreatSchools rating
    Schools provided by the listing agent
    • Elementary: HARPER
    • Middle: WASHINGTON
    • High: BOSSE

    Source: The MLS. This data may not be complete. We recommend contacting the local school district to confirm school assignments for this home.

    Get pre-qualified for a loan
    At Zillow Home Loans, we can pre-qualify you in as little as 5 minutes with no impact to your credit score.

    An equal housing lender. NMLS #10287.

    Sell for more on Zillow
    Get a Zillow Showcase℠ listing at no additional cost and you could sell for .
    $200,500
    2% more
    +$4,010
    With Zillow Showcase(estimated)
    $204,510
