PRICE IMPROVEMENT!!!!!!
$2,500 Lender Credit with Preferred Lender
$2,500 Buyer Incentive both with acceptable offer.
Enjoy this charming new construction in the heart of downtown Goldsboro, North Carolina. This beautiful 3-bedroom, 2-bathroom home boasts all new appliances, open floors plan and a covered back porch. Located just a stone's throw away from local shops, restaurants, and entertainment, this rare gem offers a unique living experience.
Schedule a tour today!
Sold for $235,000
$235,000
212 S William Street, Goldsboro, NC 27530
3beds
1,471sqft
Single Family Residence
Built in 2024
9,147 Square Feet Lot
$239,200 Zestimate®
$160/sqft
$1,788 Estimated rent
Home value
$239,200
$208,000 - $275,000
$1,788/mo
Zestimate® history
Owner options
List your home for rent
$1,788/mo
Rent Zestimate®
Find your next renter with Zillow Rental Manager. Plus, with online applications, you can quickly screen prospective tenants – for free.
$1,788/mo
Rent Zestimate®
Refinance and save
$1,498/mo
Est. payment
Refinancing to a lower rate could help reduce your monthly payments and save thousands over the life of the loan.
$1,498/mo
Est. payment
Explore your selling options
Work with a Zillow partner agent
Leverage their expertise and Zillow's premium Showcase listings to get your home seen by more buyers.
Get startedList with your own agent
Get your home in front of millions of buyers by listing it on Zillow.
Learn how to do itSell it yourself
Take full control of how buyers see your home on Zillow by listing For Sale by Owner (FSBO).
List your homeWhat's special
All new appliancesCovered back porch
Zillow last checked:
Listing updated:
Listed by:
Anita Eatmon 252-674-3610,
United Real Estate EC (Wilson)
Bought with:
Jane Evans, 237867
Our Town Properties Inc.
Source: Hive MLS,MLS#: 100469128 Originating MLS: Wilson Board of Realtors
Originating MLS: Wilson Board of RealtorsFacts & features
Interior
Bedrooms & bathrooms
- Bedrooms: 3
- Bathrooms: 2
- Full bathrooms: 2
Primary bedroom
- Level: Primary Living Area
Dining room
- Features: Combination
Heating
- Heat Pump, Electric
Cooling
- Central Air, Heat Pump
Appliances
- Laundry: Dryer Hookup, Washer Hookup
Features
- Pantry
- Flooring: Vinyl
- Has fireplace: No
- Fireplace features: None
Interior area
- Total structure area: 1,471
- Total interior livable area: 1,471 sqft
Property
Parking
- Parking features: Concrete
Features
- Levels: One
- Stories: 1
- Patio & porch: Covered, Porch, Wrap Around
- Pool features: None
- Fencing: None
- Waterfront features: None
Lot
- Size: 9,147 Square Feet
Details
- Parcel number: 2000002002030
- Zoning: CBDH
- Special conditions: Standard
Construction
Type & style
- Home type: SingleFamily
- Property subtype: Single Family Residence
Materials
- See Remarks
- Foundation: Brick/Mortar
- Roof: Architectural Shingle
Condition
- New construction: Yes
- Year built: 2024
Utilities & green energy
- Water: Public
- Utilities for property: Water Available
Green energy
- Green verification: None
Community & HOA
Community
- Subdivision: Not In Subdivision
HOA
- Has HOA: No
Location
- Region: Goldsboro
Financial & listing details
- Price per square foot: $160/sqft
- Tax assessed value: $93,990
- Annual tax amount: $2,779
- Date on market: 2/28/2025
- Cumulative days on market: 231 days
- Listing agreement: Exclusive Right To Sell
- Listing terms: Cash,Conventional,FHA,VA Loan
Price history
| Date | Event | Price |
|---|---|---|
| 6/30/2025 | Sold | $235,000-4.1%$160/sqft |
Source:  Hive MLS #100469128 Report a problem Hive MLS #100469128 Report a problem | ||
| 5/22/2025 | Contingent | $245,000$167/sqft |
Source: Hive MLS #100469128 Report a problem | ||
| 5/19/2025 | Listed for sale | $245,000$167/sqft |
Source: Hive MLS #100469128 Report a problem | ||
| 5/1/2025 | Listing removed | $245,000$167/sqft |
Source: Hive MLS #100469128 Report a problem | ||
| 2/14/2025 | Price change | $245,000-2%$167/sqft |
Source: Hive MLS #100469128 Report a problem | ||
| 12/20/2024 | Price change | $250,000-3.5%$170/sqft |
Source: Hive MLS #100469128 Report a problem | ||
| 10/2/2024 | Listed for sale | $259,000$176/sqft |
Source: Hive MLS #100469128 Report a problem | ||
Public tax history
| Year | Property taxes | Tax assessment |
|---|---|---|
| 2025 | $2,779 +85.6% | $211,170 +124.7% |
| 2024 | $1,497 +458.2% | $93,990 +88.1% |
| 2023 | $268 -81.1% | $49,970 |
| 2022 | $1,421 +420.4% | $49,970 |
| 2021 | $273 -16.7% | $49,970 |
| 2020 | $328 | $49,970 |
| 2019 | $328 | $49,970 +9.1% |
| 2018 | $328 +20.1% | $45,790 |
| 2017 | $273 | $45,790 |
| 2016 | -- | $45,790 |
| 2015 | $273 | $45,790 |
| 2007 | -- | -- |
| 2005 | -- | -- |
| 2004 | -- | -- |
| 2003 | -- | -- |
| 2002 | -- | -- |
Find assessor info on the county website
Neighborhood: 27530
Nearby homes
- $2,030-- bd-- ba-- sqftE Spruce St, Goldsboro, NC 27530Off Market
- $40,0005 bd4 ba4.9k sqft301 S John St, Goldsboro, NC 27530Sold
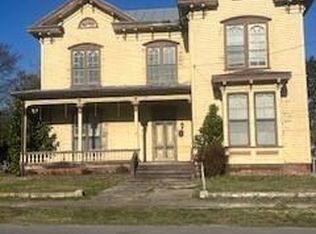
- $8,880-- bd-- ba-- sqft104 E Spruce St, Goldsboro, NC 27530Off Market
- $108,350-- bd-- ba3.5k sqft303 S John St, Goldsboro, NC 27530Off Market
- $96,3504 bd2 ba3.1k sqft305 S John St, Goldsboro, NC 27530Off Market
- $22,0702 bd-- ba1.5k sqft302 S John St, Goldsboro, NC 27530Off Market
- $3,2106,969 Square Feet307 S John St, Goldsboro, NC 27530Off Market
- $8,400-- bd-- ba-- sqft209 E Spruce St, Goldsboro, NC 27530Off Market
Nearby schools
GreatSchools rating
- 2/10Carver Heights Elementary SchoolGrades: 3-5Distance: 0.9 mi
- 2/10Dillard Middle SchoolGrades: 6-8Distance: 0.9 mi
- 2/10Goldsboro High SchoolGrades: 9-12Distance: 1 mi
Schools provided by the listing agent
- Elementary: Carver Heights
- Middle: Dillard Middle
- High: Goldsboro High School
Source: Hive MLS. This data may not be complete. We recommend contacting the local school district to confirm school assignments for this home.
Get a cash offer in 3 minutes
Find out how much your home could sell for in as little as 3 minutes with a no-obligation cash offer.
Estimated market value
$239,200
Get a cash offer in 3 minutes
Find out how much your home could sell for in as little as 3 minutes with a no-obligation cash offer.
Estimated market value
$239,200
- North Carolina
- Wayne County
- Goldsboro
- 27530
- 212 S William Street
Nearby cities
Nearby neighborhoods
Nearby zip codes
Other Goldsboro Topics
