Skip main navigation
Off market
  • $412,400

    212 SE 12th Ter, Ocala, FL 34471

    3beds
    1,994sqft
    SingleFamily
    Built in 1933
    0.45 Acres Lot
    $412,400 Zestimate®
    $207/sqft
    $2,278 Estimated rent

    Home value

    $412,400

    $371,000 - $462,000

    $2,278/mo

    Zestimate® history
    Loading
    Loading...

    Owner options

    List your home for rent

    $2,278/mo

    Rent Zestimate®

    Find your next renter with Zillow Rental Manager. Plus, with online applications, you can quickly screen prospective tenants – for free.

    Learn more

    $2,278/mo

    Rent Zestimate®

    Refinance and save

    $2,767/mo

    Est. payment

    Refinancing to a lower rate could help reduce your monthly payments and save thousands over the life of the loan.

    See today's rates

    $2,767/mo

    Est. payment

    Explore your selling options

    Work with a Zillow partner agent

    Leverage their expertise and Zillow's premium Showcase listings to get your home seen by more buyers.

    Get started

    List with your own agent

    Get your home in front of millions of buyers by listing it on Zillow.

    Learn how to do it

    Sell it yourself

    Take full control of how buyers see your home on Zillow by listing For Sale by Owner (FSBO).

    List your home

    What's special

    Mother-in-law suiteBeautiful downtown historic bungalowAir-conditioned bonus roomGas rangeWrought iron gateOpen floor-planOpen kitchen

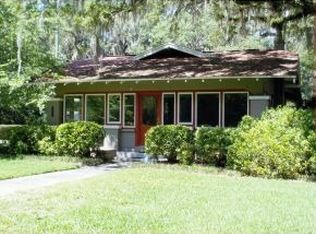
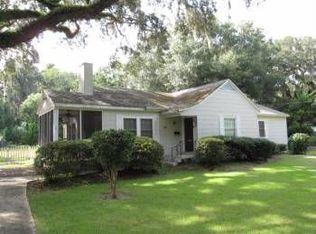
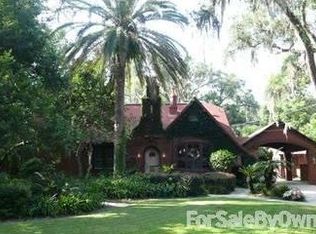
    Beautiful downtown historic bungalow on a .45 acre lot! Immediately available. This 1994 sf renovated 3br/2.5ba + office with 360 sf finished, air-conditioned garage. Open floor-plan has custom-finished original pine floors, fireplace. Modern, open kitchen with custom quartz counters & top-of-the-line appliances (gas range) and desired 9' ceilings throughout. Newly finished detached garage is the perfect man cave, she shed or art studio. Garage includes an additional 200 sq ft. air-conditioned bonus room perfect for an office or mother-in-law suite (ha ha). Custom horizontal 6' wooden fence & wrought iron gate, beautifully landscaped, manicured lawn with automatic irrigation system with isolated well & pump. This home has had many updates including 200 amp electrical service, HVAC replaced in 2013, exterior and interior painting 2019. Plus a very private backyard with enough room to accommodate a future pool and/or play equipment. Enjoy relaxing for happy hour on one of the best front porches in Ocala! Located in the highly-coveted Eighth Street & Osceola School districts. Close to the hospitals. Golf cart friendly neighborhood. One drink walk to the square! Upgrades listed below:

    This property is off market, which means it's not currently listed for sale or rent on Zillow. This may be different from what's available on other websites or public sources.
    Facts & features

    Interior

    Bedrooms & bathrooms
    • Bedrooms: 3
    • Bathrooms: 3
    • Full bathrooms: 2
    • 1/2 bathrooms: 1
    Heating
    • Forced air, Electric
    Cooling
    • Central
    Appliances
    • Included: Dishwasher, Dryer, Freezer, Garbage disposal, Microwave, Range / Oven, Refrigerator, Washer
    Features
    • Fireplace
    • Flooring: Tile, Hardwood
    • Basement: None
    • Has fireplace: Yes
    Interior area
    • Total interior livable area: 1,994 sqft

    Property

    Parking
    • Total spaces: 6
    • Parking features: Garage - Detached
    Features
    • Exterior features: Stucco
    • Fencing: Chain Link
    Lot
    • Size: 0.45 Acres
    • Features: Cleared
    Details
    • Parcel number: 2837200500
    • Zoning: R-1
    • Zoning description: Single Family Dwelling

    Construction

    Type & style
    • Home type: SingleFamily
    Materials
    • Frame
    • Foundation: Piers
    • Roof: Asphalt
    Condition
    • Year built: 1933

    Utilities & green energy

    • Electric: Above Ground Electric
    • Sewer: City
    • Water: City
    • Utilities for property: Cable Available, Street Lights, Above Ground Electric

    Community & neighborhood

    Location
    • Region: Ocala

    Other

    Other facts
    • RoadSurfaceType: Paved
    • Appliances: Dishwasher, Refrigerator, Water Heater, Range
    • FireplaceYN: true
    • Roof: Shingle
    • GarageYN: true
    • CarportYN: true
    • ParkingFeatures: Detached Carport
    • HeatingYN: true
    • Utilities: Cable Available, Street Lights, Above Ground Electric
    • CoolingYN: true
    • Zoning: R-1
    • StoriesTotal: 1
    • Fencing: Chain Link
    • PublicSurveySection: 17
    • LotFeatures: Cleared
    • Heating: Central Electric
    • Cooling: Central Electric
    • InteriorFeatures: Fireplace
    • PublicSurveyTownship: 15
    • WaterSource: City
    • PublicSurveyRange: 22E
    • Sewer: City
    • ConstructionMaterials: Frame w/Stucco
    • Electric: Above Ground Electric
    • Flooring: Hardwood/Parquet
    • ZoningDescription: Single Family Dwelling
    • Road surface type: Paved

    Price history

    DateEventPrice
    7/6/2022Listing removed--
    Source: Owner Report a problem
    4/8/2022Listed for sale$665,000+0.8%$334/sqft
    Source: Owner Report a problem
    3/20/2022Listing removed--
    Source: Owner Report a problem
    12/20/2021Price change$660,000-0.8%$331/sqft
    Source: Owner Report a problem
    10/19/2021Price change$665,000-1.5%$334/sqft
    Source: Owner Report a problem
    9/12/2021Price change$675,000-2.9%$339/sqft
    Source: Owner Report a problem
    7/14/2021Listed for sale$695,000+234.1%$349/sqft
    Source: Owner Report a problem
    6/11/2019Sold$208,000-5.5%$104/sqft
    Source: Public Record Report a problem
    5/22/2019Pending sale$220,000$110/sqft
    Source: IT'S ALL ABOUT YOU...REAL ESTATE,LLC #555170 Report a problem
    4/26/2019Listed for sale$220,000+54.4%$110/sqft
    Source: IT'S ALL ABOUT YOU...REAL ESTATE,LLC #555170 Report a problem
    7/10/2015Sold$142,500-18.6%$71/sqft
    Source: Public Record Report a problem
    9/24/2004Sold$175,000$88/sqft
    Source: Public Record Report a problem

    Public tax history

    YearProperty taxesTax assessment
    2024$5,310 +9.4%$258,375 +10%
    2023$4,854 +16.3%$234,886 +10%
    2022$4,174 +12.1%$213,533 +10%
    2021$3,724 +15.4%$194,121 +10%
    2020$3,227 +14.8%$176,474 +17%
    2019$2,810 $150,790 +5.4%
    2018$2,810 +22.1%$143,104 +14.8%
    2017$2,302 +9.8%$124,620 +3.1%
    2016$2,096 $120,868 +9.5%
    2015$2,096 +8.3%$110,347 +1.5%
    2014$1,934 +9.8%$108,724 +10%
    2013$1,761 -4.2%$98,840 -2.9%
    2012$1,837 -6.2%$101,840 -7.2%
    2011$1,960 -19.2%$109,719 -21.2%
    2010$2,424 -10.9%$139,237 -14.3%
    2009$2,722 +94.9%$162,406 +30.9%
    2008$1,397 -8.8%$124,041 +3%
    2007$1,531 -10.9%$120,430 +2.5%
    2006$1,718 +142.5%$117,493 +3%
    2005$708 $114,071 +88.6%
    2004$708 -1%$60,474 +4.3%
    2002$716 +6.4%$57,958 +4.6%
    2001$673 $55,384
    2000$673 $55,384

    Find assessor info on the county website

    Neighborhood: 34471

    Nearby schools

    GreatSchools rating
    Schools provided by the listing agent
    • Elementary: Eighth Street Elem. School
    • Middle: Osceola Middle School
    • High: Forest High School

    Source: The MLS. This data may not be complete. We recommend contacting the local school district to confirm school assignments for this home.

    Get a cash offer in 3 minutes
    Find out how much your home could sell for in as little as 3 minutes with a no-obligation cash offer.
    Estimated market value
    $412,400
    Get a cash offer in 3 minutes
    Find out how much your home could sell for in as little as 3 minutes with a no-obligation cash offer.
    Estimated market value
    $412,400