This warm and welcoming 3-bedroom, 2-bathroom home is located in a peaceful and well-kept 55+ community that offers the comfort, calm, and simplicity that so many are looking for. Whether you’re ready to retire, downsize, or simply want to enjoy a quieter lifestyle, this home has what you need. As you pull up the tidy landscaping and clean exterior set the tone for what you’ll find inside. The two-car garage offers plenty of space for vehicles, tools, or extra storage. Step inside, and you’ll immediately notice one of the home’s standout features—crown molding throughout. The living room is large and is the heart of the home. It gives you a comfortable place to relax, visit with family, or kick back with a good book. There’s plenty of room for your favorite furniture, and thanks to the open layout, you’ll enjoy a natural flow between the main living spaces. To the side, there’s a separate dining room—a feature that’s getting harder to find in newer homes. It’s just right for hosting events. Across from the dining area, on the other side of the kitchen, is a breakfast nook, a sunny little spot that looks out over the backyard. It’s perfect for your morning coffee or a quiet lunch, and it’s a space you’ll find yourself drawn to day after day. The kitchen is practical, and easy to move around in. You’ll find plenty of cabinets for storage, good counter space, and an easy layout that makes cooking a breeze. It connects easily with the rest of the house, so you can stay part of the conversation while cooking or cleaning up. All three bedrooms in the home are a good size, with the primary bedroom offering extra privacy and space. It sits at the back of the house and has room for plenty of furniture. The en-suite primary bathroom features a walk-in shower, a wide vanity with his and her sinks, and a walk-in closet. The second and third bedrooms are flexible and can be used however you like—guest rooms, hobby rooms, an office, or even a den. A second full bathroom is located conveniently in the hallway between the guest bedrooms and is clean, bright, and easy to access. One feature many homeowners appreciate is having a dedicated laundry room inside the home. The laundry room is large enough for your washer, dryer, and storage shelves for supplies. Step out the back door and you’re greeted by a wooded walkway that winds gently through the trees behind the house. At the end of the path is a deck overlooking a peaceful creek, a hidden retreat right in your own backyard. The sunroom is another highlight of this home. With large windows that bring the outdoors in, it’s a space that stays bright and cheerful no matter the weather. It’s ideal for reading, crafting, or relaxing during the warmer months. You also have a large bonus room that the seller is currently using as a sewing room. The 55+ community itself is quiet and well-maintained and being in Lake City, you’re never far from what you need. Grocery stores, medical offices, and restaurants are all just a short drive away.
Sold for $325,000
$325,000
212 SE WILLOW DRIVE, LAKE CITY, FL 32025
3beds
1,878sqft
Single Family Residence
Built in 2002
0.52 Acres Lot
$318,100 Zestimate®
$173/sqft
$1,819 Estimated rent
Home value
$318,100
$264,000 - $385,000
$1,819/mo
Zestimate® history
Owner options
List your home for rent
$1,819/mo
Rent Zestimate®
Find your next renter with Zillow Rental Manager. Plus, with online applications, you can quickly screen prospective tenants – for free.
$1,819/mo
Rent Zestimate®
Refinance and save
$2,233/mo
Est. payment
Refinancing to a lower rate could help reduce your monthly payments and save thousands over the life of the loan.
$2,233/mo
Est. payment
Explore your selling options
Work with a Zillow partner agent
Leverage their expertise and Zillow's premium Showcase listings to get your home seen by more buyers.
Get startedList with your own agent
Get your home in front of millions of buyers by listing it on Zillow.
Learn how to do itSell it yourself
Take full control of how buyers see your home on Zillow by listing For Sale by Owner (FSBO).
List your homeWhat's special
Large bonus roomLarge windowsOpen layoutWooded walkwayBreakfast nookEn-suite primary bathroomClean exterior
Zillow last checked:
Listing updated:
Listed by:
Ronald Carver 386-365-6998,
UNITED COUNTRY SMITH & ASSOCIATES - NEWBERRY 352-463-7770
Bought with:
Ronald Carver, 3427032
UNITED COUNTRY SMITH & ASSOCIATES - NEWBERRY
Source: Stellar MLS,MLS#: GC531056 Originating MLS: Gainesville-Alachua
Originating MLS: Gainesville-Alachua
Facts & features
Interior
Bedrooms & bathrooms
- Bedrooms: 3
- Bathrooms: 2
- Full bathrooms: 2
Primary bedroom
- Features: Walk-In Closet(s)
- Level: First
- Area: 209.25 Square Feet
- Dimensions: 13.5x15.5
Bedroom 1
- Features: Built-in Closet
- Level: First
- Area: 126.5 Square Feet
- Dimensions: 11x11.5
Bedroom 2
- Features: Built-in Closet
- Level: First
- Area: 121 Square Feet
- Dimensions: 11x11
Primary bathroom
- Level: First
- Area: 105 Square Feet
- Dimensions: 7x15
Bathroom 1
- Level: First
- Area: 50 Square Feet
- Dimensions: 10x5
Kitchen
- Level: First
- Area: 154 Square Feet
- Dimensions: 11x14
Living room
- Level: First
- Area: 306 Square Feet
- Dimensions: 17x18
Heating
- Central
Cooling
- Central Air
Appliances
- Included: Dishwasher, Microwave, Range, Refrigerator
- Laundry: Electric Dryer Hookup, Laundry Room, Washer Hookup
Features
- Ceiling Fan(s), Crown Molding, Eating Space In Kitchen, Tray Ceiling(s), Walk-In Closet(s)
- Flooring: Luxury Vinyl, Tile
- Has fireplace: No
Interior area
- Total structure area: 2,820
- Total interior livable area: 1,878 sqft
Property
Parking
- Total spaces: 2
- Parking features: Garage - Attached
- Attached garage spaces: 2
Features
- Levels: One
- Stories: 1
- Exterior features: Lighting
Lot
- Size: 0.52 Acres
Details
- Parcel number: 034S1707592301
- Zoning: N/A
- Special conditions: None
Construction
Type & style
- Home type: SingleFamily
- Property subtype: Single Family Residence
Materials
- Vinyl Siding, Wood Frame
- Foundation: Slab
- Roof: Shingle
Condition
- New construction: No
- Year built: 2002
Utilities & green energy
- Sewer: Public Sewer
- Water: Public
- Utilities for property: BB/HS Internet Available, Cable Available, Electricity Connected, Water Connected
Community & HOA
Community
- Pet fee: $0 monthly
- Senior community: Yes
- Subdivision: EASTSIDE VILLAGE
HOA
- Has HOA: Yes
- HOA fee: $45 monthly
- HOA name: East Side Village
Location
- Region: Lake City
Financial & listing details
- Price per square foot: $173/sqft
- Tax assessed value: $256,453
- Annual tax amount: $2,659
- Date on market: 5/22/2025
- Cumulative days on market: 81 days
- Listing terms: Cash,Conventional,FHA,VA Loan
- Ownership: Fee Simple
- Total actual rent: 0
- Electric utility on property: Yes
- Road surface type: Paved
Price history
| Date | Event | Price |
|---|---|---|
| 8/26/2025 | Sold | $325,000-1.5%$173/sqft |
Source:  Stellar MLS #GC531056 Report a problem Stellar MLS #GC531056 Report a problem | ||
| 8/12/2025 | Pending sale | $330,000$176/sqft |
Source: Stellar MLS #GC531056 Report a problem | ||
| 7/24/2025 | Price change | $330,000-1.5%$176/sqft |
Source: Stellar MLS #GC531056 Report a problem | ||
| 5/22/2025 | Listed for sale | $335,000$178/sqft |
Source: Stellar MLS #GC531056 Report a problem | ||
| 5/1/2025 | Listing removed | $335,000$178/sqft |
Source:  NFMLS #125006 Report a problem NFMLS #125006 Report a problem | ||
| 3/11/2025 | Price change | $335,000-1.8%$178/sqft |
Source: NFMLS #125006 Report a problem | ||
| 10/18/2024 | Listed for sale | $341,000+28.7%$182/sqft |
Source: NFMLS #125006 Report a problem | ||
| 11/22/2022 | Sold | $265,000-3.6%$141/sqft |
Source: Public Record Report a problem | ||
| 9/20/2022 | Pending sale | $275,000$146/sqft |
Source: Owner Report a problem | ||
| 7/10/2022 | Listed for sale | $275,000+27.9%$146/sqft |
Source: Owner Report a problem | ||
| 5/28/2021 | Sold | $215,000+975%$114/sqft |
Source: Public Record Report a problem | ||
| 6/5/2002 | Sold | $20,000$11/sqft |
Source: Public Record Report a problem | ||
Public tax history
| Year | Property taxes | Tax assessment |
|---|---|---|
| 2025 | $2,754 -0.6% | $244,655 +2.9% |
| 2024 | $2,771 +3.1% | $237,760 +3% |
| 2023 | $2,688 +0.7% | $230,835 +15.1% |
| 2022 | $2,669 +62.1% | $200,514 +58.1% |
| 2021 | $1,646 +13.3% | $126,855 +1.4% |
| 2020 | $1,453 -14.2% | $125,104 +2.3% |
| 2019 | $1,693 | $122,291 +1.9% |
| 2018 | $1,693 +2.3% | $120,011 +2.1% |
| 2017 | $1,654 | $117,543 -0.4% |
| 2016 | $1,654 +0.7% | $118,041 +0.1% |
| 2015 | $1,643 -1.8% | $117,874 +0.5% |
| 2014 | $1,673 | $117,238 +0.5% |
| 2013 | -- | $116,614 +1.7% |
| 2012 | -- | $114,665 +3% |
| 2011 | -- | $111,325 -1.3% |
| 2010 | -- | $112,743 -3.9% |
| 2009 | -- | $117,294 -7.3% |
| 2008 | -- | $126,531 +0.6% |
| 2007 | -- | $125,777 -3.3% |
| 2006 | -- | $130,132 +3% |
| 2005 | -- | $126,342 +3% |
| 2004 | -- | $122,662 +1.9% |
| 2003 | -- | $120,375 +678.1% |
| 2002 | -- | $15,470 |
| 2001 | -- | $15,470 |
| 2000 | -- | $15,470 |
Find assessor info on the county website
Neighborhood: 32025
Nearby homes
- $285,0003 bd2 ba1.5k sqft196 SE Willow Dr, Lake City, FL 32025Off Market

- $230,0002 bd2 ba1.2k sqft228 SE Willow Dr, Lake City, FL 32025Sold
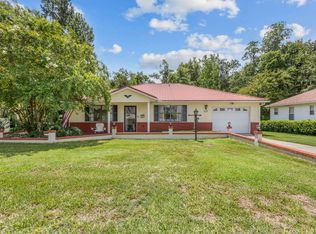
- $233,6003 bd2 ba1.5k sqft242 SE Willow Dr, Lake City, FL 32025Off Market
- $207,1002 bd2 ba1.4k sqft219 SE Willow Dr, Lake City, FL 32025Off Market
- $270,1003 bd2 ba2.3k sqft174 SE Willow Dr, Lake City, FL 32025Off Market
- $236,0003 bd2 ba1.3k sqft201 SE Willow Dr, Lake City, FL 32025Sold
- $224,5002 bd2 ba1.5k sqft245 SE Willow Dr, Lake City, FL 32025Off Market
- $282,1003 bd3 ba1.7k sqft211 SE Goldie Way, Lake City, FL 32025Off Market
Nearby schools
GreatSchools rating
- 5/10Eastside Elementary SchoolGrades: PK-5Distance: 0.6 mi
- 4/10Richardson Middle SchoolGrades: 6Distance: 1.7 mi
- 3/10Columbia High SchoolGrades: PK,9-12Distance: 3 mi


Get pre-qualified for a loan
At Zillow Home Loans, we can pre-qualify you in as little as 5 minutes with no impact to your credit score.An equal housing lender. NMLS #10287.
Sell for more on Zillow
Get a Zillow Showcase℠ listing at no additional cost and you could sell for .
$318,100
2% more
+$6,362
With Zillow Showcase(estimated)
$324,462
- Florida
- Columbia County
- Lake City
- 32025
- 212 SE WILLOW DRIVE
Nearby cities
Nearby zip codes
Other Lake City Topics
