WELCOME HOME TO THIS BEAUTIFUL ISLAND STYLE 3/2 SINGLE FAMILY, FULLY REMODELED WITH NEW ROOF, NEW WATER HEATER, NEW KITCHEN AND BATHROOMS. THIS PROPERTY IS NEW APPLIANCES AND IS READY FOR A NEW OWNER. TILES THROUGHOUT AND WOOD FLOORS IN TWO OF THE BEDROOMS.
Sold for $445,000
$445,000
212 SW 4th Street W, Boynton Beach, FL 33435
3beds
1,352sqft
Single Family Residence
Built in 1969
9,631 Square Feet Lot
$507,700 Zestimate®
$329/sqft
$3,283 Estimated rent
Home value
$507,700
$462,000 - $558,000
$3,283/mo
Zestimate® history
Owner options
List your home for rent
$3,283/mo
Rent Zestimate®
Find your next renter with Zillow Rental Manager. Plus, with online applications, you can quickly screen prospective tenants – for free.
$3,283/mo
Rent Zestimate®
Refinance and save
$3,252/mo
Est. payment
Refinancing to a lower rate could help reduce your monthly payments and save thousands over the life of the loan.
$3,252/mo
Est. payment
Explore your selling options
Work with a Zillow partner agent
Leverage their expertise and Zillow's premium Showcase listings to get your home seen by more buyers.
Get startedList with your own agent
Get your home in front of millions of buyers by listing it on Zillow.
Learn how to do itSell it yourself
Take full control of how buyers see your home on Zillow by listing For Sale by Owner (FSBO).
List your homeWhat's special
Zillow last checked:
Listing updated:
Listed by:
Kenol Jayseus 561-502-7525,
Charles & Charles Realty LLC
Bought with:
Michael Bittar, 3306419
Atlantic Florida Properties Inc
Source: BeachesMLS,MLS#: R10951325 Originating MLS: BeachesMLS
Originating MLS: BeachesMLSFacts & features
Interior
Bedrooms & bathrooms
- Bedrooms: 3
- Bathrooms: 2
- Full bathrooms: 2
- Main level bathrooms: 1
- Main level bedrooms: 1
Primary bedroom
- Level: Main
- Area: 165
- Dimensions: 15 X 11
Bedroom 2
- Level: Main
- Area: 132
- Dimensions: 12 X 11
Dining room
- Level: Main
- Area: 80
- Dimensions: 8 X 10
Family room
- Level: Main
- Area: 208
- Dimensions: 16 X 13
Kitchen
- Level: Main
- Area: 70
- Dimensions: 10 X 7
Living room
- Level: Main
- Area: 63
- Dimensions: 9 X 7
Utility room
- Level: Main
- Area: 63
- Dimensions: 9 X 7
Heating
- Central
Cooling
- Central Air
Appliances
- Included: Dishwasher, Electric Range, Electric Water Heater, Disposal, Ice Maker, Microwave, Refrigerator, Water Heater
- Laundry: Inside, Laundry Closet
Features
- Living/Dining Room, Stacked Bedrooms, Tub Shower
- Flooring: Ceramic Tile
- Windows: Sliding
Interior area
- Total structure area: 1,661
- Total interior livable area: 1,352 sqft
Property
Parking
- Parking features: Attached, Circular Driveway, Garage
- Has attached garage: Yes
- Has uncovered spaces: Yes
Features
- Levels: One
- Stories: 1
- Patio & porch: Covered, Patio, Porch, Screened
- Exterior features: Outdoor Living Area
- Has view: Yes
- View description: Garden
- Waterfront features: None
Lot
- Size: 9,631 Square Feet
- Features: Sprinkler System, < 1/4 Acre
Details
- Parcel number: 08434528140580012
- Zoning: R1A
Construction
Type & style
- Home type: SingleFamily
- Architectural style: Traditional
- Property subtype: Single Family Residence
Materials
- Block
- Roof: Composition,Shingle
Condition
- Resale
- New construction: No
- Year built: 1969
Utilities & green energy
- Electric: 3 Phase
- Sewer: Public Sewer
- Water: Public
- Utilities for property: Cable Available, Sewer Available, Water Available
Community & HOA
Community
- Security: Smoke Detector(s)
- Subdivision: BEVERLY HILLS ADD 2
HOA
- Has HOA: No
- Amenities included: None
Location
- Region: Boynton Beach
Financial & listing details
- Price per square foot: $329/sqft
- Annual tax amount: $5,694
- Date on market: 1/18/2024
- Cumulative days on market: 11 days
- Listing terms: Cash,Conventional
Price history
| Date | Event | Price |
|---|---|---|
| 2/29/2024 | Sold | $445,000-5.3%$329/sqft |
Source:  BeachesMLS #R10951325 Report a problem BeachesMLS #R10951325 Report a problem | ||
| 1/18/2024 | Listed for sale | $469,900$348/sqft |
Source: BeachesMLS #RX-10951325 Report a problem | ||
Public tax history
Tax history is unavailable.
Neighborhood: Boynton Heights
Nearby homes
- $445,0003 bd2 ba1.1k sqft212 SW 4th St, Boynton Beach, FL 33435Sold
- $425,8003 bd2 ba1.1k sqft465 SW 2nd Ave, Boynton Beach, FL 33435Off Market
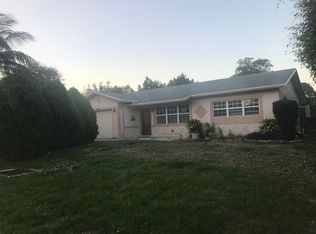
- $406,3002 bd2 ba1.4k sqft469 SW 2nd Ave, Boynton Beach, FL 33435Off Market
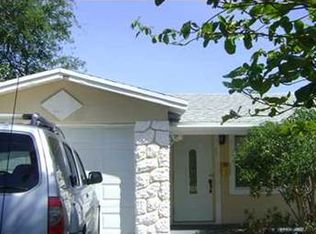
- $404,0003 bd2 ba1.1k sqft464 SW 1st Ave, Boynton Beach, FL 33435Off Market
- $422,5003 bd2 ba1.1k sqft468 SW 1st Ave, Boynton Beach, FL 33435Off Market
- $407,9003 bd2 ba860 sqft207 SW 3rd Ct, Boynton Beach, FL 33435Off Market
- $364,0003 bd2 ba1.3k sqft203 SW 3rd Ct, Boynton Beach, FL 33435Sold
- $439,6003 bd2 ba1k sqft209 SW 3rd Ct, Boynton Beach, FL 33435Off Market
Nearby schools
GreatSchools rating
- 3/10Forest Park Elementary SchoolGrades: PK-5Distance: 0.6 mi
- 3/10Boynton Beach Community High SchoolGrades: PK,6-12Distance: 1.3 mi
- 3/10Congress Community Middle SchoolGrades: 6-8Distance: 1.4 mi
Schools provided by the listing agent
- Elementary: Forest Park
- Middle: Congress
- High: Boynton Beach
Source: BeachesMLS. This data may not be complete. We recommend contacting the local school district to confirm school assignments for this home.
Get a cash offer in 3 minutes
Find out how much your home could sell for in as little as 3 minutes with a no-obligation cash offer.
Estimated market value
$507,700
Get a cash offer in 3 minutes
Find out how much your home could sell for in as little as 3 minutes with a no-obligation cash offer.
Estimated market value
$507,700
- Florida
- Palm Beach County
- Boynton Beach
- 33435
- Boynton Heights
- 212 SW 4th Street W
