212 Sacred Heart Ln is a Gorgeous Glyndon Adjacent Split Foyer Home that boasts 4 Ample Bedrooms and 3 Full Baths. Elevated Wrap Around Deck that overlooks nearly a Quarter Acre of Privately Fenced level lawn. Amazing Natural Light floods a Beautifully Designed Kitchen with plenty of beautiful Quartz Counter space and a gas range. Open, Flowing Design allows for great sightlines and communal space. Main Bedroom Suite. Go downstairs to a large bedroom with a huge closet or bonus room and a Huge Family Room/Club Basement Space that Walks Out to back yard and runs into a Full Mantled Fireplace; contrasted with gorgeous heavy ship lap. Storage/Work Room is tucked away nicely along with a separate Laundry Room. Run, don't walk to this one!
Sold for $420,000
$420,000
212 Sacred Heart Ln, Reisterstown, MD 21136
4beds
1,720sqft
Single Family Residence
Built in 1969
10,010 Square Feet Lot
$448,200 Zestimate®
$244/sqft
$3,025 Estimated rent
Home value
$448,200
$426,000 - $471,000
$3,025/mo
Zestimate® history
Owner options
List your home for rent
$3,025/mo
Rent Zestimate®
Find your next renter with Zillow Rental Manager. Plus, with online applications, you can quickly screen prospective tenants – for free.
$3,025/mo
Rent Zestimate®
Refinance and save
$2,626/mo
Est. payment
Refinancing to a lower rate could help reduce your monthly payments and save thousands over the life of the loan.
$2,626/mo
Est. payment
Explore your selling options
Work with a Zillow partner agent
Leverage their expertise and Zillow's premium Showcase listings to get your home seen by more buyers.
Get startedList with your own agent
Get your home in front of millions of buyers by listing it on Zillow.
Learn how to do itSell it yourself
Take full control of how buyers see your home on Zillow by listing For Sale by Owner (FSBO).
List your homeWhat's special
Zillow last checked:
Listing updated:
Listed by:
Ron Strauss 410-299-3508,
Cummings & Co. Realtors
Bought with:
Aida Caballero, 597791
Taylor Properties
Source: Bright MLS,MLS#: MDBC2096276
Facts & features
Interior
Bedrooms & bathrooms
- Bedrooms: 4
- Bathrooms: 3
- Full bathrooms: 3
- Main level bathrooms: 2
- Main level bedrooms: 3
Rooms
- Room types: Living Room, Dining Room, Primary Bedroom, Bedroom 2, Bedroom 3, Bedroom 4, Kitchen, Family Room, Foyer, Utility Room, Bathroom 2, Bathroom 3, Primary Bathroom
Basement
- Area: 600
Heating
- Forced Air, Natural Gas
Cooling
- Ceiling Fan(s), Central Air, Electric
Appliances
- Included: Microwave, Dishwasher, Disposal, Exhaust Fan, Ice Maker, Oven/Range - Gas, Refrigerator, Water Heater, Gas Water Heater
- Laundry: In Basement
Features
- Attic, Ceiling Fan(s), Combination Dining/Living, Open Floorplan, Kitchen - Country, Primary Bath(s), Recessed Lighting, Bathroom - Stall Shower, Bathroom - Tub Shower, Upgraded Countertops, Walk-In Closet(s), Dry Wall
- Flooring: Carpet, Ceramic Tile, Luxury Vinyl
- Doors: Six Panel, Sliding Glass, Storm Door(s)
- Windows: Replacement
- Basement: Full,Heated,Improved,Interior Entry,Rear Entrance,Space For Rooms,Sump Pump,Walk-Out Access,Windows
- Number of fireplaces: 1
- Fireplace features: Mantel(s), Wood Burning
Interior area
- Total structure area: 1,720
- Total interior livable area: 1,720 sqft
- Finished area above ground: 1,120
- Finished area below ground: 600
Property
Parking
- Parking features: Driveway
- Has uncovered spaces: Yes
Accessibility
- Accessibility features: None
Features
- Levels: Split Foyer,Two
- Stories: 2
- Patio & porch: Deck, Patio
- Exterior features: Lighting, Rain Gutters, Sidewalks, Street Lights
- Pool features: None
Lot
- Size: 10,010 Square Feet
- Dimensions: 1.00 x
Details
- Additional structures: Above Grade, Below Grade
- Parcel number: 04040403025807
- Zoning: RESIDENTIAL
- Special conditions: Standard
Construction
Type & style
- Home type: SingleFamily
- Property subtype: Single Family Residence
Materials
- Brick
- Foundation: Block
Condition
- New construction: No
- Year built: 1969
Utilities & green energy
- Electric: 200+ Amp Service
- Sewer: Public Sewer
- Water: Public
- Utilities for property: Cable Available, Electricity Available, Natural Gas Available, Phone Available, Sewer Available, Water Available
Community & HOA
Community
- Subdivision: Chartley North
HOA
- Has HOA: No
Location
- Region: Reisterstown
Financial & listing details
- Price per square foot: $244/sqft
- Tax assessed value: $281,700
- Annual tax amount: $3,220
- Date on market: 5/10/2024
- Listing agreement: Exclusive Right To Sell
- Listing terms: Cash,Conventional,FHA,VA Loan
- Ownership: Fee Simple
Price history
| Date | Event | Price |
|---|---|---|
| 6/20/2024 | Sold | $420,000$244/sqft |
Source:  Bright MLS #MDBC2096276 Report a problem Bright MLS #MDBC2096276 Report a problem | ||
| 5/19/2024 | Pending sale | $420,000$244/sqft |
Source: Bright MLS #MDBC2096276 Report a problem | ||
| 5/10/2024 | Listed for sale | $420,000+10.5%$244/sqft |
Source: Bright MLS #MDBC2096276 Report a problem | ||
| 2/17/2023 | Sold | $380,000$221/sqft |
Source: Bright MLS #MDBC2057216 Report a problem | ||
| 1/20/2023 | Contingent | $380,000$221/sqft |
Source: Bright MLS #MDBC2057216 Report a problem | ||
| 1/2/2023 | Price change | $380,000-2.3%$221/sqft |
Source: Bright MLS #MDBC2056014 Report a problem | ||
| 12/7/2022 | Price change | $389,000-2.8%$226/sqft |
Source: Bright MLS #MDBC2055566 Report a problem | ||
| 11/30/2022 | Listed for sale | $400,000+90.5%$233/sqft |
Source: Bright MLS #MDBC2054262 Report a problem | ||
| 8/8/2022 | Sold | $210,000-2.3%$122/sqft |
Source: Public Record Report a problem | ||
| 8/28/2014 | Sold | $215,000$125/sqft |
Source: Public Record Report a problem | ||
Public tax history
| Year | Property taxes | Tax assessment |
|---|---|---|
| 2025 | $4,542 +33% | $323,467 +14.8% |
| 2024 | $3,414 +6% | $281,700 +6% |
| 2023 | $3,220 +6.4% | $265,700 -5.7% |
| 2022 | $3,026 +6.8% | $281,700 +20.5% |
| 2021 | $2,832 +3.7% | $233,700 +3.7% |
| 2020 | $2,730 +3.9% | $225,267 -3.6% |
| 2019 | $2,628 +4% | $233,700 +12.1% |
| 2018 | $2,526 +4.8% | $208,400 +4.8% |
| 2017 | $2,409 -15.9% | $198,800 +5.1% |
| 2016 | $2,864 | $189,200 +5.3% |
| 2015 | $2,864 | $179,600 |
| 2014 | $2,864 | $179,600 |
| 2013 | -- | $179,600 -27.6% |
| 2012 | -- | $248,000 |
| 2011 | -- | $248,000 |
| 2010 | -- | $248,000 -15.1% |
| 2009 | -- | $292,280 +19.1% |
| 2008 | -- | $245,362 +23.6% |
| 2007 | -- | $198,446 +31% |
| 2006 | -- | $151,530 +4.9% |
| 2005 | -- | $144,440 +5.2% |
| 2004 | -- | $137,350 +5.4% |
| 2003 | -- | $130,260 +1.4% |
| 2002 | -- | $128,412 +1.5% |
| 2001 | -- | $126,566 |
Find assessor info on the county website
Neighborhood: 21136
Nearby homes
- $461,5004 bd3 ba3k sqft210 Sacred Heart Ln, Reisterstown, MD 21136Off Market

- $403,6003 bd2 ba1.1k sqft214 Sacred Heart Ln, Reisterstown, MD 21136Off Market
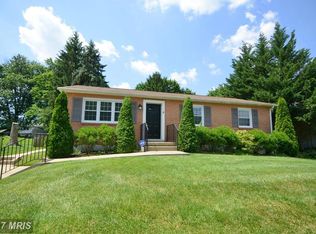
- $414,000-- bd2 ba2k sqft208 Sacred Heart Ln, Reisterstown, MD 21136Off Market
- $433,700-- bd2 ba1.8k sqft216 Sacred Heart Ln, Reisterstown, MD 21136Off Market
- $481,900-- bd2 ba2k sqft213 Bentley Hill Dr, Reisterstown, MD 21136Off Market
- $454,5003 bd3 ba2k sqft211 Bentley Hill Dr, Reisterstown, MD 21136Off Market
- $435,0004 bd3 ba1.8k sqft215 Bentley Hill Dr, Reisterstown, MD 21136Sold
- $444,100-- bd3 ba1.9k sqft217 Bentley Hill Dr, Reisterstown, MD 21136Off Market
Nearby schools
GreatSchools rating
- 2/10Glyndon Elementary SchoolGrades: PK-5Distance: 0.4 mi
- 3/10Franklin Middle SchoolGrades: 6-8Distance: 0.7 mi
- 5/10Franklin High SchoolGrades: 9-12Distance: 1.2 mi
Schools provided by the listing agent
- District: Baltimore County Public Schools
Source: Bright MLS. This data may not be complete. We recommend contacting the local school district to confirm school assignments for this home.
Get a cash offer in 3 minutes
Find out how much your home could sell for in as little as 3 minutes with a no-obligation cash offer.
Estimated market value
$448,200
Get a cash offer in 3 minutes
Find out how much your home could sell for in as little as 3 minutes with a no-obligation cash offer.
Estimated market value
$448,200
- Maryland
- Baltimore County
- Reisterstown
- 21136
- 212 Sacred Heart Ln
Nearby cities
Nearby neighborhoods
Nearby zip codes
Other Reisterstown Topics
