BRAND NEW CONSTRUCTION - ALMOST COMPLETE! Step into this stunning 3-bedroom, 2-bath home featuring a thoughtfully designed split floor plan. Enjoy the perfect combination of luxury vinyl flooring and plush carpet placed exactly where you need it for both style and comfort. The kitchen is a true centerpiece with sleek white cabinets, durable hard surface countertops, and a spacious island that's perfect for gatherings and meal prep. The large Master Bedroom offers a tranquil retreat with a walk-in closet and an en-suite Master Bath, complete with double vanities, a spacious walk-in shower, and all-white cabinetry for a clean, fresh look. Situated on a quiet and private street, this home also features a covered back porch and a beautifully sized yard for outdoor relaxation and activities. Don't let this opportunity pass you by-schedule your tour today and make this home yours!
Closed
$260,000
212 Saddie Ln, Cambria, IL 62915
3beds
1,533sqft
Single Family Residence
Built in 2024
0.36 Acres Lot
$274,300 Zestimate®
$170/sqft
$1,737 Estimated rent
Home value
$274,300
$187,000 - $406,000
$1,737/mo
Zestimate® history
Owner options
List your home for rent
$1,737/mo
Rent Zestimate®
Find your next renter with Zillow Rental Manager. Plus, with online applications, you can quickly screen prospective tenants – for free.
$1,737/mo
Rent Zestimate®
Refinance and save
$1,867/mo
Est. payment
Refinancing to a lower rate could help reduce your monthly payments and save thousands over the life of the loan.
$1,867/mo
Est. payment
Explore your selling options
Work with a Zillow partner agent
Leverage their expertise and Zillow's premium Showcase listings to get your home seen by more buyers.
Get startedList with your own agent
Get your home in front of millions of buyers by listing it on Zillow.
Learn how to do itSell it yourself
Take full control of how buyers see your home on Zillow by listing For Sale by Owner (FSBO).
List your homeWhat's special
Zillow last checked:
Listing updated:
Listed by:
Shelly Cain 618-922-5072,
COLDWELL BANKER J D THOMPSON
Bought with:
JUDY GRISLEY
KELLER WILLIAMS PINNACLE
Source: MRED as distributed by MLS GRID,MLS#: EB456344
Facts & features
Interior
Bedrooms & bathrooms
- Bedrooms: 3
- Bathrooms: 2
- Full bathrooms: 2
Primary bedroom
- Features: Flooring (Carpet)
- Level: Main
- Area: 195 Square Feet
- Dimensions: 13x15
Primary bedroom
- Features: Flooring (Carpet), Bathroom (Full)
- Level: Main
- Area: 195 Square Feet
- Dimensions: 13x15
Bedroom 2
- Features: Flooring (Carpet)
- Level: Main
- Area: 132 Square Feet
- Dimensions: 11x12
Bedroom 2
- Features: Flooring (Carpet)
- Level: Main
- Area: 132 Square Feet
- Dimensions: 11x12
Bedroom 3
- Features: Flooring (Carpet)
- Level: Main
- Area: 144 Square Feet
- Dimensions: 12x12
Bedroom 3
- Features: Flooring (Carpet)
- Level: Main
- Area: 144 Square Feet
- Dimensions: 12x12
Bedroom 3
- Features: Flooring (Carpet)
- Level: Main
- Area: 144 Square Feet
- Dimensions: 12x12
Kitchen
- Features: Flooring (Luxury Vinyl)
- Level: Main
- Area: 304 Square Feet
- Dimensions: 19x16
Kitchen
- Features: Flooring (Luxury Vinyl)
- Level: Main
- Area: 304 Square Feet
- Dimensions: 19x16
Kitchen
- Features: Kitchen (Island), Flooring (Luxury Vinyl)
- Level: Main
- Area: 304 Square Feet
- Dimensions: 19x16
Laundry
- Features: Flooring (Luxury Vinyl)
- Level: Main
- Area: 54 Square Feet
- Dimensions: 6x9
Laundry
- Features: Flooring (Luxury Vinyl)
- Level: Main
- Area: 54 Square Feet
- Dimensions: 6x9
Living room
- Features: Flooring (Luxury Vinyl)
- Level: Main
- Area: 280 Square Feet
- Dimensions: 20x14
Living room
- Features: Flooring (Luxury Vinyl)
- Level: Main
- Area: 280 Square Feet
- Dimensions: 20x14
Heating
- Heat Pump
Cooling
- Central Air
Appliances
- Included: Dishwasher, Microwave, Range, Refrigerator
Features
- Vaulted Ceiling(s)
- Basement: Egress Window
Interior area
- Total interior livable area: 1,533 sqft
Property
Parking
- Total spaces: 2
- Parking features: Yes, Attached, Garage
- Attached garage spaces: 2
Features
- Patio & porch: Patio, Porch
Lot
- Size: 0.36 Acres
- Dimensions: 100X107
Details
- Parcel number: 0132282011
Construction
Type & style
- Home type: SingleFamily
- Architectural style: Ranch
- Property subtype: Single Family Residence
Materials
- Vinyl Siding, Frame
Condition
- New construction: No
- Year built: 2024
Utilities & green energy
- Sewer: Public Sewer
- Water: Public
Community & HOA
Community
- Subdivision: None
Location
- Region: Cambria
Financial & listing details
- Price per square foot: $170/sqft
- Annual tax amount: $152
- Date on market: 12/30/2025
- Listing terms: VA
Price history
| Date | Event | Price |
|---|---|---|
| 7/21/2025 | Sold | $260,000-1.9%$170/sqft |
Source:  MRED as distributed by MLS GRID #EB456344 Report a problem MRED as distributed by MLS GRID #EB456344 Report a problem | ||
| 6/11/2025 | Contingent | $265,000$173/sqft |
Source:  RMLS Alliance as distributed by MLS GRID #EB456344 Report a problem RMLS Alliance as distributed by MLS GRID #EB456344 Report a problem | ||
| 1/3/2025 | Listed for sale | $265,000$173/sqft |
Source: RMLS Alliance as distributed by MLS GRID #EB456344 Report a problem | ||
Public tax history
Tax history is unavailable.
Neighborhood: 62915
Nearby homes
- $110,600-- bd-- ba-- sqft209 Saddie Ln, Cambria, IL 62915Off Market
- $190,200-- bd-- ba-- sqft211 Saddie Ln, Cambria, IL 62915Off Market
- $154,2003 bd2 ba1.6k sqft301 E Logan St, Cambria, IL 62915Off Market
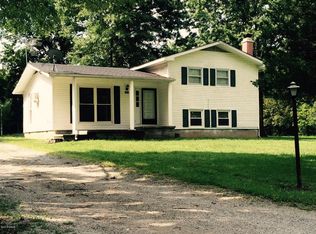
- $200,0003 bd2 ba1.6k sqft301 Kennedy St, Cambria, IL 62915Sold

- $2,790-- bd-- ba-- sqft208 Kennedy St, Cambria, IL 62915Off Market
- $220,8003 bd2 ba1.4k sqft210 Kennedy St, Cambria, IL 62915Off Market
- $120,000-- bd-- ba1.4k sqft303 E Logan St, Cambria, IL 62915Off Market
- $26,280-- bd-- ba1 sqft207 E Logan St, Cambria, IL 62915Off Market
- $260,000-- bd-- ba1 sqft212 S Kennedy St, Cambria, IL 62915Sold
Nearby schools
GreatSchools rating
- 9/10Tri-C Elementary K-4 Grade SchoolGrades: K-3Distance: 1.9 mi
- 6/10Carterville Jr High SchoolGrades: 7-8Distance: 3 mi
- 8/10Carterville High SchoolGrades: 9-12Distance: 1.7 mi
Schools provided by the listing agent
- Elementary: Carterville
- Middle: Carterville
- High: Carterville
Source: MRED as distributed by MLS GRID. This data may not be complete. We recommend contacting the local school district to confirm school assignments for this home.


Get pre-qualified for a loan
At Zillow Home Loans, we can pre-qualify you in as little as 5 minutes with no impact to your credit score.An equal housing lender. NMLS #10287.
- Illinois
- Williamson County
- Carterville
- 62915
- 212 Saddie Ln
Nearby cities
Nearby zip codes
Other Carterville Topics
