Beautifully designed 4 bedroom, 3 bathroom home in Hallsville ISD with an ideal layout, thoughtful upgrades, and standout storage throughout. Built in 2020, this home offers approximately 2,281 square feet with soaring 10 foot ceilings, 8 foot doors, wood look tile flooring in the main living areas, and an inviting open concept floor plan. The kitchen is a true highlight with granite countertops, painted cabinetry, stainless steel appliances, a gas cooktop, stone backsplash, micro drawer, elongated breakfast bar, and an exceptional walk in pantry. The living area features a gas log fireplace with gas starter and flows seamlessly into a separate office with doors, perfect for working from home or flexible living space. The private primary suite includes a tray ceiling, dual sinks, a freestanding soaking tub, separate toilet room, walk in shower, and a spacious walk in closet that connects directly to the laundry room. Secondary bedrooms offer walk in closets, and the Jack and Jill bath is thoughtfully designed with separate shower and toilet space from the vanity area for added function. Outside, enjoy a deep fenced backyard, covered patio, sprinkler system, permanent exterior lighting, and great curb appeal. Additional features include a tankless gas water heater, decked attic storage with a metal attic ladder, gutters, and excellent neighborhood amenities like sidewalks and individual mailboxes. This one is packed with the details buyers are looking for.
Sold
Price Unknown
212 Saddle Brook Cir, Hallsville, TX 75650
4beds
2,281sqft
Single Family Residence
Built in 2020
0.32 Acres Lot
$443,300 Zestimate®
$--/sqft
$2,756 Estimated rent
Home value
$443,300
$421,000 - $465,000
$2,756/mo
Zestimate® history
Owner options
List your home for rent
$2,756/mo
Rent Zestimate®
Find your next renter with Zillow Rental Manager. Plus, with online applications, you can quickly screen prospective tenants – for free.
$2,756/mo
Rent Zestimate®
Refinance and save
Refinancing to a lower rate could help reduce your monthly payments and save thousands over the life of the loan.
Explore your selling options
Work with a Zillow partner agent
Leverage their expertise and Zillow's premium Showcase listings to get your home seen by more buyers.
Get startedList with your own agent
Get your home in front of millions of buyers by listing it on Zillow.
Learn how to do itSell it yourself
Take full control of how buyers see your home on Zillow by listing For Sale by Owner (FSBO).
List your homeWhat's special
Stainless steel appliancesSeparate office with doorsGranite countertopsCovered patioGreat curb appealStone backsplashFreestanding soaking tub
Zillow last checked:
Listing updated:
Listed by:
Julie B Woods,
Julie Woods & Associate RE Firm
Bought with:
Julie B Woods
Julie Woods & Associate RE Firm
Source: LGVBOARD,MLS#: 20261875
Facts & features
Interior
Bedrooms & bathrooms
- Bedrooms: 4
- Bathrooms: 3
- Full bathrooms: 3
Rooms
- Room types: 1 Living Area
Bedroom
- Features: Master Bedroom Split, Walk-In Closet(s)
Bathroom
- Features: Shower and Tub, Shower/Tub, Ceramic Tile
Dining room
- Features: Separate Formal Dining
Heating
- Central Electric
Cooling
- Central Gas
Appliances
- Included: Gas Range/Oven, Microwave, Dishwasher, Disposal, Gas Water Heater, Tankless Water Heater
- Laundry: Laundry Room
Features
- High Ceilings, Ceiling Fan(s), Ceiling Fans, Breakfast Bar, Eat-in Kitchen
- Flooring: Carpet
- Windows: Partial Curtains, Shades/Blinds, Double Pane Windows
- Number of fireplaces: 1
- Fireplace features: Wood Burning, Gas Log, Gas Starter
Interior area
- Total structure area: 2,281
- Total interior livable area: 2,281 sqft
Property
Parking
- Total spaces: 2
- Parking features: Garage, Garage Faces Front, Attached, Concrete
- Attached garage spaces: 2
- Has uncovered spaces: Yes
Features
- Levels: One
- Stories: 1
- Patio & porch: Covered
- Exterior features: Auto Sprinkler
- Pool features: None
- Fencing: Wood
Lot
- Size: 0.32 Acres
- Features: Landscaped, Native Grass, Sandy Loam
- Topography: Level
Details
- Additional structures: None
- Parcel number: R010095873
Construction
Type & style
- Home type: SingleFamily
- Architectural style: Traditional
- Property subtype: Single Family Residence
Materials
- Brick
- Foundation: Slab
- Roof: Composition
Condition
- Year built: 2020
Utilities & green energy
- Gas: Gas
- Sewer: Public Sewer
- Water: Public Water, City
- Utilities for property: Electricity Available
Green energy
- Energy efficient items: Thermostat
Community & HOA
HOA
- Has HOA: Yes
Location
- Region: Hallsville
Financial & listing details
- Tax assessed value: $29,600
- Annual tax amount: $3,993
- Date on market: 3/17/2026
- Listing terms: Cash,FHA,Conventional,VA Loan,Must Qualify
- Exclusions: NA
- Road surface type: Concrete
Price history
| Date | Event | Price |
|---|---|---|
| 6/10/2026 | Sold | -- |
Source:  LGVBOARD #20261875 Report a problem LGVBOARD #20261875 Report a problem | ||
| 3/17/2026 | Listed for sale | $445,000$195/sqft |
Source: LGVBOARD #20261875 Report a problem | ||
| 7/27/2020 | Sold | -- |
Source: LGVBOARD #20202915 Report a problem | ||
Public tax history
| Year | Property taxes | Tax assessment |
|---|---|---|
| 2017 | -- | $29,600 |
Find assessor info on the county website
Neighborhood: 75650
Nearby homes
- $413,600-- bd-- ba2.2k sqft214 Saddle Brook Cir, Hallsville, TX 75650Off Market
- $467,400-- bd-- ba2.7k sqft210 Saddle Brook Cir, Hallsville, TX 75650Off Market
- $537,2005 bd3 ba3.5k sqft102 Chinquapin Ct, Hallsville, TX 75650Off Market
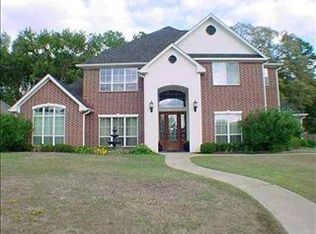
- $415,400-- bd-- ba2.2k sqft216 Saddle Brook Cir, Hallsville, TX 75650Off Market
- $--4 bd3 ba2.2k sqft208 Saddle Brook Cir, Hallsville, TX 75650Sold
- $33,43092.25 AcresFm 450, Hallsville, TX 75650Off Market
- $406,2004 bd3 ba2.2k sqft205 Saddle Brook Cir, Hallsville, TX 75650Off Market
- $412,800-- bd-- ba2.1k sqft103 Saddle Brook Cir, Hallsville, TX 75650Off Market
Nearby schools
GreatSchools rating
- 7/10Hallsville Intermediate SchoolGrades: 5-6Distance: 0.4 mi
- 9/10Hallsville Junior High SchoolGrades: 6-8Distance: 0.3 mi
- 7/10Hallsville High SchoolGrades: 9-12Distance: 2.1 mi
Schools provided by the listing agent
- District: Hallsville ISD
Source: LGVBOARD. This data may not be complete. We recommend contacting the local school district to confirm school assignments for this home.
- Texas
- Harrison County
- Hallsville
- 75650
- 212 Saddle Brook Cir
Nearby cities
Nearby zip codes
Other Hallsville Topics
