Builder is offering 10k towards buy-down points. This 2228 4 BR 2 BA home with 10 ft ceilings is absolutely stunning. The soft tones will work with any buyer's personal decorating style. With an open concept living and kitchen area, you will find room for everyone. Designer touches throughout include engineered hardwood flooring, brick herringbone in laundry, board and batten in foyer, shiplap fireplace wall nestling a bricked gas fireplace with reclaimed wood mantle, ceiling height kitchen cabinets with beautiful brushed gold hardware, Quartz counters, spa-like owner's bath, and a Rinnai tankless water system. It doesn't stop there. Home is constructed of 2 x6 walls with spray foam insulation. Fiber optic wire has been run to a control panel along with cat6 smart wiring to each tv. Home is also wired for 5.1 surround in family room.Interested in central vac? Pipe is already roughed in for you. Outside your guest are welcomed by a spacious
wrap-around front porch with brick herringbone pattern which you will find on the back porch as well. Close to amenities that are under construction, this home is nearly complete and ready for you. Amenities will include clubhouse, pool, basketball court gazebo and green space. Deer Moss Creek is a master planned front porch community. Buyer to verify all dimensions.
Sold for $697,000
$697,000
212 Safflower Ln, Niceville, FL 32578
4beds
2,228sqft
Single Family Residence
Built in 2023
7,130 Square Feet Lot
$692,800 Zestimate®
$313/sqft
$2,848 Estimated rent
Home value
$692,800
$658,000 - $727,000
$2,848/mo
Zestimate® history
Owner options
List your home for rent
$2,848/mo
Rent Zestimate®
Find your next renter with Zillow Rental Manager. Plus, with online applications, you can quickly screen prospective tenants – for free.
$2,848/mo
Rent Zestimate®
Refinance and save
$4,416/mo
Est. payment
Refinancing to a lower rate could help reduce your monthly payments and save thousands over the life of the loan.
$4,416/mo
Est. payment
Explore your selling options
Work with a Zillow partner agent
Leverage their expertise and Zillow's premium Showcase listings to get your home seen by more buyers.
Get startedList with your own agent
Get your home in front of millions of buyers by listing it on Zillow.
Learn how to do itSell it yourself
Take full control of how buyers see your home on Zillow by listing For Sale by Owner (FSBO).
List your homeWhat's special
Bricked gas fireplaceShiplap fireplace wallCeiling height kitchen cabinetsClose to amenitiesOpen concept livingBeautiful brushed gold hardwareSpacious wrap-around front porch
Zillow last checked:
Listing updated:
Listed by:
Crystal M Tingle 850-218-4618,
Ruckel Properties Inc
Bought with:
Shawnta S Sax
EXP Realty LLC
Source: ECAOR,MLS#: 932925
Facts & features
Interior
Bedrooms & bathrooms
- Bedrooms: 4
- Bathrooms: 2
- Full bathrooms: 2
Primary bedroom
- Level: First
- Area: 228 Square Feet
- Dimensions: 15.2 x 15
Bedroom
- Level: First
- Area: 161.2 Square Feet
- Dimensions: 12.4 x 13
Bedroom
- Level: First
- Area: 125.36 Square Feet
- Dimensions: 12.4 x 10.11
Primary bathroom
- Level: First
- Area: 147.84 Square Feet
- Dimensions: 11.2 x 13.2
Dining room
- Level: First
- Area: 143 Square Feet
- Dimensions: 13 x 11
Family room
- Level: First
- Area: 375.62 Square Feet
- Dimensions: 21.6 x 17.4
Kitchen
- Level: First
- Area: 212.8 Square Feet
- Dimensions: 15.2 x 14
Office
- Level: First
- Area: 170.3 Square Feet
- Dimensions: 13 x 13.1
Heating
- Natural Gas
Cooling
- Central Air, Ceiling Fan(s)
Appliances
- Included: Dishwasher, Disposal, Microwave, Refrigerator, Tankless Water Heater
- Laundry: Washer/Dryer Hookup
Features
- Breakfast Bar, Crown Molding, Kitchen Island, Recessed Lighting, Shelving, Walls Wainscoting
- Flooring: Hardwood, Tile
- Attic: Pull Down Stairs
- Has fireplace: Yes
- Fireplace features: Gas
- Common walls with other units/homes: No Common Walls
Interior area
- Total structure area: 2,228
- Total interior livable area: 2,228 sqft
Property
Parking
- Parking features: Garage Door Opener
- Has attached garage: Yes
Features
- Stories: 1
- Patio & porch: Covered, Porch
- Exterior features: Columns, Private Yard, Sprinkler System
Lot
- Size: 7,130 Square Feet
- Dimensions: 62 x 115 x 62 x 115
- Features: Covenants, Curb & Gutter, Restrictions, Sidewalk, Survey Available
Details
- Parcel number: 111S22500000000550
- Zoning description: Resid Single Family
Construction
Type & style
- Home type: SingleFamily
- Architectural style: Other
- Property subtype: Single Family Residence
Materials
- Brick, Siding Brick Some, Siding CmntFbrHrdBrd
- Foundation: Slab
- Roof: Shingle
Condition
- Construction Complete
- New construction: No
- Year built: 2023
Utilities & green energy
- Water: Public
Community & HOA
Community
- Features: Community Room, Pavillion/Gazebo, Pool
- Security: Fire Alarm, Smoke Detector(s)
- Subdivision: Deer Moss Creek
HOA
- Has HOA: Yes
- Services included: Management
Location
- Region: Niceville
Financial & listing details
- Price per square foot: $313/sqft
- Tax assessed value: $552,840
- Annual tax amount: $1,208
- Date on market: 9/24/2023
- Road surface type: Paved
Price history
| Date | Event | Price |
|---|---|---|
| 11/24/2023 | Sold | $697,000-0.4%$313/sqft |
Source:  ECAOR #932925 Report a problem ECAOR #932925 Report a problem | ||
| 11/3/2023 | Pending sale | $699,900$314/sqft |
Source: ECAOR #932925 Report a problem | ||
| 9/24/2023 | Listed for sale | $699,900$314/sqft |
Source: ECAOR #932925 Report a problem | ||
Public tax history
| Year | Property taxes | Tax assessment |
|---|---|---|
| 2025 | -- | $552,840 -0.7% |
| 2024 | -- | $556,536 +476.1% |
| 2023 | $1,288 +6.6% | $96,600 +5% |
| 2022 | $1,209 | $92,000 |
Find assessor info on the county website
Neighborhood: 32578
Nearby homes
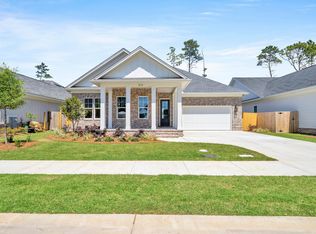
- $680,5003 bd2 ba2k sqft214 Safflower Ln, Niceville, FL 32578Sold
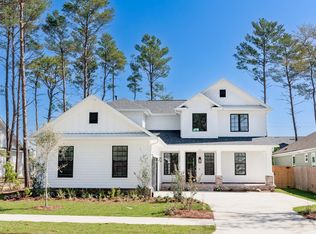
- $896,5005 bd4 ba2.8k sqft210 Safflower Ln, Niceville, FL 32578Sold
- $747,3004 bd3 ba2.4k sqft216 Safflower Ln, Niceville, FL 32578Off Market
- $699,9004 bd3 ba2.2k sqft208 Safflower Ln, Niceville, FL 32578Sold
- $748,9004 bd3 ba2.4k sqft218 Safflower Ln, Niceville, FL 32578Off Market
- $713,9803 bd2 ba2.1k sqft500 Lemongrass Ln, Niceville, FL 32578Sold
- $699,9004 bd3 ba2.3k sqft206 Safflower Ln, Niceville, FL 32578Sold
- $684,9003 bd3 ba2k sqft502 Lemongrass Ln, Niceville, FL 32578Sold
Nearby schools
GreatSchools rating
- 10/10James E Plew Elementary SchoolGrades: PK-5Distance: 2.5 mi
- 9/10C. W. Ruckel Middle SchoolGrades: 6-8Distance: 3.3 mi
- 7/10Niceville Senior High SchoolGrades: 9-12Distance: 3.3 mi
Schools provided by the listing agent
- Elementary: Plew
- Middle: Ruckel
- High: Niceville
Source: ECAOR. This data may not be complete. We recommend contacting the local school district to confirm school assignments for this home.


Get pre-qualified for a loan
At Zillow Home Loans, we can pre-qualify you in as little as 5 minutes with no impact to your credit score.An equal housing lender. NMLS #10287.
Sell for more on Zillow
Get a Zillow Showcase℠ listing at no additional cost and you could sell for .
$692,800
2% more
+$13,856
With Zillow Showcase(estimated)
$706,656
- Florida
- Okaloosa County
- Niceville
- 32578
- 212 Safflower Ln
Nearby cities
Nearby zip codes
Other Niceville Topics
