Skip main navigation
Pending
  • $639,900

    212 Sagamore Drive, Wells, ME 04090

    4beds
    2,016sqft
    : 
    Loading
    Get pre-qualified
    Single Family Residence
    Built in 2002
    0.71 Acres Lot
    $640,900 Zestimate®
    $317/sqft
    $24/mo HOA

    What's special

    Partially fenced backyardLandscaped private lotUpdated landscapingOversized windowsWell-planned layoutSliding doors to deckPlenty of storage
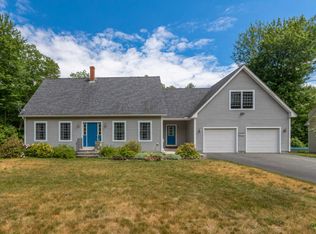
    Why wait for new construction when you can move right into this quality-built center hall Colonial nestled on a landscaped, PRIVATE lot in the well-established HIGH PINE ESTATES neighborhood on Sagamore Drive in Wells, Maine. Set on a landscaped 0.71-acre lot bordered by an adjacent non-buildable wooded parcel, this well-designed home offers 2,016 square feet of living space with 4 bedrooms and 2.5 baths. Timeless sophistication begins at the curb with a long-paved driveway, a paver walkway with defined edging, and a covered portico front entry. Oversized windows, hardwood floors, French doors to the family room, sliding doors to deck and a well-planned layout create warmth and character throughout. The open-concept eat-in kitchen and dining area is ideal for everyday living and entertaining while the formal dining room offers flexibility for a first-floor bedroom/office/craft room. Upstairs, the spacious primary suite features a WALK-IN CLOSET and private bath with a whirlpool tub. Additional bedrooms provide comfortable space for family, guests, or work-from-home needs. Additional features include an attached two-car GARAGE with interior access and plenty of storage, a WALKOUT BASEMENT, a partially fenced backyard, and first-floor half bath with laundry. Recent UPGRADES and FEATURES include a whole-home WATER FILTRATION SYSTEM, a whole-house automatic GENERAC GENERATOR fueled by propane (2024), PAVER front WALKWAY with stone edging (2024), updated landscaping (2024), PARTIALLY FENCED backyard (2023), PORTICO covered front entry (2015) and roof (2015) and VINYL SIDED for easy maintenance. Combining classic charm, quality construction, and modern convenience, this home offers a wonderful opportunity in a peaceful established neighborhood. ADDED BONUS: Commuters dream less than 3 miles from route 95, less than 30 minutes from the greater Portland area, less than 30 minutes from Downtown Portsmouth NH and just 10 minutes to multiple beaches!
    23 days
    |
    1,153
    |
    54
    |

    Likely to sell faster than

    Zillow last checked:

    Listing updated:

    Listed by:

    EXIT Oceanside Realty

    Source: Maine Listings,MLS#: 1668887MLS Logo

      Facts & features

      Interior

      Bedrooms & bathrooms
      • Bedrooms: 4
      • Bathrooms: 3
      • Full bathrooms: 2
      • 1/2 bathrooms: 1
      Primary bedroom
      • Features: Full Bath, Suite, Walk-In Closet(s)
      • Level: Second
      Bedroom 1
      • Features: Closet
      • Level: Second
      Bedroom 2
      • Features: Closet
      • Level: Second
      Bedroom 3
      • Features: Closet
      • Level: Second
      Den
      • Level: First
      Dining room
      • Level: First
      Family room
      • Level: First
      Kitchen
      • Level: First
      Heating
      • Baseboard, Hot Water
      Cooling
      • Window Unit(s)
      Appliances
      • Included: Dishwasher, Dryer, Microwave, Electric Range, Refrigerator, Washer
      Features
      • 1st Floor Bedroom, Attic, Bathtub, Storage, Walk-In Closet(s), Primary Bedroom w/Bath
      • Flooring: Carpet, Tile, Wood
      • Doors: Storm Door(s)
      • Windows: Double Pane Windows
      • Basement: Exterior Entry,Interior Entry,Walk-Out Access,Full,Unfinished
      • Has fireplace: No
      • Furnished: Yes
      Interior area
      • Total structure area: 2,016
      • Total interior livable area: 2,016 sqft
      • Finished area above ground: 2,016
      • Finished area below ground: 0

      Property

      Parking
      • Total spaces: 2
      • Parking features: Paved, 5 - 10 Spaces, Garage Door Opener
      • Attached garage spaces: 2
      Features
      • Patio & porch: Deck
      • Has view: Yes
      • View description: Scenic, Trees/Woods
      Lot
      • Size: 0.71 Acres
      • Features: Near Golf Course, Near Public Beach, Near Shopping, Near Turnpike/Interstate, Near Town, Neighborhood, Suburban, Near Railroad, Landscaped, Wooded
      Details
      • Parcel number: WLLSM061L2229
      • Zoning: RA
      • Other equipment: Generator

      Construction

      Type & style
      • Home type: SingleFamily
      • Architectural style: Colonial
      • Property subtype: Single Family Residence
      Materials
      • Wood Frame, Vinyl Siding
      • Foundation: Poured Concrete
      • Roof: Shingle
      Condition
      • Year built: 2002

      Utilities & green energy

      • Electric: Circuit Breakers, Generator Hookup, Underground
      • Sewer: Private Sewer
      • Water: Private, Well

      Community & HOA

      Community
      • Subdivision: Pine Hill Estates
      HOA
      • Has HOA: Yes
      • HOA fee: $282 annually
      Location
      • Region: Wells

      Financial & listing details

      • Price per square foot: $317/sqft
      • Tax assessed value: $511,960
      • Annual tax amount: $3,307
      • Date on market: 6/25/2026
      • Road surface type: Paved

        Estimated market value

        $640,900

        $609,000 - $673,000

        $3,637/mo

        Price history

        DateEventPrice
        7/3/2026Pending sale$639,900$317/sqft
        Source: Maine Listings #1668887 Report a problem
        6/25/2026Listed for sale$639,900-5.9%$317/sqft
        Source: Maine Listings #1668887 Report a problem
        6/18/2026Listing removed$679,900$337/sqft
        Source: Maine Listings #1653112 Report a problem
        5/25/2026Price change$679,900-2.9%$337/sqft
        Source: Maine Listings #1653112 Report a problem
        3/6/2026Listed for sale$699,900+40%$347/sqft
        Source: Maine Listings #1653112 Report a problem
        9/16/2022Sold$500,000-15.2%$248/sqft
        Source: Maine Listings #1533450 Report a problem
        9/16/2022Pending sale$589,900$293/sqft
        Source: Maine Listings #1533450 Report a problem
        8/28/2022Contingent$589,900$293/sqft
        Source: Maine Listings #1533450 Report a problem
        7/15/2022Price change$589,900-4.8%$293/sqft
        Source: Maine Listings #1533450 Report a problem
        6/22/2022Listed for sale$619,900+121.8%$307/sqft
        Source: Maine Listings #1533450 Report a problem
        4/29/2015Sold$279,500-3.3%$139/sqft
        Source: Maine Listings #1207068 Report a problem
        3/18/2015Listed for sale$289,000-2%$143/sqft
        Source: Moody Maxon Real Estate #1207068 Report a problem
        12/23/2010Listing removed$295,000$146/sqft
        Source: RE/MAX Realty One #938766 Report a problem
        9/24/2010Listed for sale$295,000$146/sqft
        Source: RE/MAX Realty One #938766 Report a problem
        6/26/2010Listing removed$295,000$146/sqft
        Source: RE/MAX Realty One #938766 Report a problem
        11/27/2009Price change$295,000-4.5%$146/sqft
        Source: RE/MAX Realty One #938766 Report a problem
        6/25/2009Listed for sale$309,000$153/sqft
        Source: RE/MAX Realty One #938766 Report a problem

        Public tax history

        YearProperty taxesTax assessment
        2024$3,113 +2%$511,960
        2023$3,051 +6.4%$511,960 +86.8%
        2022$2,867 -0.6%$274,110
        2021$2,884 +0.4%$274,110
        2020$2,873 +0.6%$274,110
        2019$2,856 +1%$274,110
        2018$2,829 +1.6%$274,110
        2017$2,785 +1%$274,110
        2016$2,758 +1.1%$274,110
        2015$2,727 +9.1%$274,110
        2013$2,500 -8.8%$274,110 -13.7%
        2012$2,742 $317,700
        2011$2,742 +3.6%$317,700
        2009$2,646 +1.3%$317,700
        2008$2,611 +36.7%$317,700 +31.2%
        2005$1,910 $242,110
        Find assessor info on the county website

        Monthly payment

        Est. payment

        Payment breakdown

        Explore the cost of this home by adjusting the details. Changes won't be saved.
        All calculations are estimates and provided by Zillow, Inc. for informational purposes only. Actual amounts may vary.
        HOA fees may include property taxes on listings classified as Co-Ops. Contact the listing agent and/or owner for fee details.
        Mortgage interest rates are dependent on a number of factors, including credit score, down payment, and repayment length. Interest rate data provided by Zillow Group Marketplace, Inc. as of 1/1/1970 from various mortgage lenders with which we have lead or other similar arrangements; the Estimated Payment is an average of those rates.
        See how much you could borrow to make a competitive offer.

        Climate risks

        Neighborhood: 04090

        Getting around

        7 / 100
        Car-Dependent
        27 / 100
        Somewhat Bikeable

        Nearby schools

        GreatSchools rating

        A local agent can set up tours, give advice and negotiate with sellers.

        Browse local experts

        Similar homes