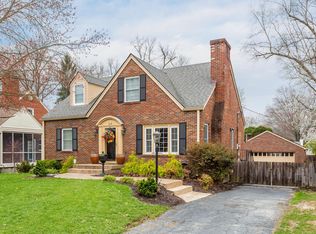
Welcome to "Bourbon Sage"—where timeless St. Matthews charm meets effortless modern living. Perfectly positioned on one of the most desirable streets in St. Matthews, this beautifully refreshed Cape Cod offers the rare opportunity to enjoy one of Louisville's most sought-after neighborhoods. Just a short stroll to local boutiques, restaurants, coffee shops, and entertainment—and only minutes from Mall St. Matthews, Oxmoor Center, downtown Louisville, major hospitals, and the interstate—this location truly puts the best of the city at your doorstep while maintaining the quiet, tree-lined charm that makes St. Matthews so beloved. Inside, you'll find a home that feels fresh, bright, and completely move-in ready. Natural light fills the spacious living room, while the inviting dining are open to a large deck overlooking the fully fenced backyard—perfect for entertaining, grilling, or simply relaxing. A screened porch creates an additional space to enjoy peaceful mornings and cool Kentucky evenings. The updated kitchen features newer appliances and flows beautifully into the main living spaces. Upstairs, the private primary suite includes a beautifully renovated full bath, creating a true owner's retreat. The partially finished basement provides flexible space for a family room, home office, fitness area, or playroom. Recent improvements include a new roof, fresh interior paint throughout, stylish new lighting, updated kitchen and lower-level bathroom, resurfaced blacktop driveway, and numerous additional updates that allow you to move in and immediately enjoy your new home. "Bourbon Sage" perfectly blends classic character with thoughtful modern updates in one of Louisville's most walkable and desirable neighborhoods. Homes on streets like Sage Road don't come along often—schedule your private showing today and experience why this address is one you'll be proud to call home.
Sold for $431,500
Zillow last checked:
Listing updated:
Bought with:
David Yunker, 183235
simpler.realestate
Source: Metro Search Inc. LLC DBA Apex MLS,MLS#: 1723820
Price history
| Date | Event | Price |
|---|---|---|
| 8/26/2026 | Sold | $431,500+4%$186/sqft |
Source:  Metro Search Inc. LLC DBA Apex MLS #1723820 Report a problem Metro Search Inc. LLC DBA Apex MLS #1723820 Report a problem | ||
| 8/6/2026 | Pending sale | $415,000$179/sqft |
Source: Metro Search Inc. LLC DBA Apex MLS #1723820 Report a problem | ||
| 7/27/2026 | Contingent | $415,000$179/sqft |
Source: Metro Search Inc. LLC DBA Apex MLS #1723820 Report a problem | ||
| 7/24/2026 | Price change | $415,000-2.4%$179/sqft |
Source: Metro Search Inc. LLC DBA Apex MLS #1723820 Report a problem | ||
| 7/20/2026 | Listed for sale | $425,000$183/sqft |
Source: Metro Search Inc. LLC DBA Apex MLS #1723820 Report a problem | ||
| 7/1/2026 | Listing removed | $425,000$183/sqft |
Source: eXp Realty #1720291 Report a problem | ||
| 6/25/2026 | Price change | $425,000-2.1%$183/sqft |
Source: Metro Search Inc. LLC DBA Apex MLS #1720291 Report a problem | ||
| 6/12/2026 | Listed for sale | $434,000-1.1%$187/sqft |
Source: Metro Search Inc. LLC DBA Apex MLS #1720291 Report a problem | ||
| 6/12/2026 | Listing removed | $439,000$189/sqft |
Source: eXp Realty #1718984 Report a problem | ||
| 5/30/2026 | Listed for sale | $439,000$189/sqft |
Source: Metro Search Inc. LLC DBA Apex MLS #1718984 Report a problem | ||
| 5/18/2026 | Listing removed | $439,000$189/sqft |
Source: Metro Search Inc. LLC DBA Apex MLS #1715721 Report a problem | ||
| 5/11/2026 | Price change | $439,000-2.2%$189/sqft |
Source: Metro Search Inc. LLC DBA Apex MLS #1715721 Report a problem | ||
| 5/1/2026 | Listed for sale | $449,000-2.4%$194/sqft |
Source: Metro Search Inc. LLC DBA Apex MLS #1715721 Report a problem | ||
| 1/23/2026 | Listing removed | $459,900$198/sqft |
Source: Metro Search Inc. LLC DBA Apex MLS #1704536 Report a problem | ||
| 1/5/2026 | Price change | $459,900-3.2%$198/sqft |
Source: Metro Search Inc. LLC DBA Apex MLS #1704536 Report a problem | ||
| 12/2/2025 | Listed for sale | $475,000+69.6%$205/sqft |
Source: Metro Search Inc. LLC DBA Apex MLS #1704536 Report a problem | ||
| 5/7/2019 | Sold | $280,000+0%$121/sqft |
Source: Metro Search Inc. LLC DBA Apex MLS #1527033 Report a problem | ||
| 3/21/2019 | Pending sale | $279,900$121/sqft |
Source: Schuler Bauer Real Estate ERA Powered #1527033 Report a problem | ||
| 3/19/2019 | Listed for sale | $279,900+33.3%$121/sqft |
Source: Schuler Bauer Real Estate Services ERA Powered #1527033 Report a problem | ||
| 2/7/2013 | Sold | $210,000$91/sqft |
Source: Public Record Report a problem | ||
| 1/7/2013 | Price change | $210,000-4.5%$91/sqft |
Source: RE/MAX Properties East #1346963 Report a problem | ||
| 12/17/2012 | Price change | $220,000-2.2%$95/sqft |
Source: RE/MAX Properties East #1346963 Report a problem | ||
| 11/28/2012 | Price change | $225,000-2.1%$97/sqft |
Source: RE/MAX Properties East #1346963 Report a problem | ||
| 7/27/2012 | Listed for sale | $229,900-4.2%$99/sqft |
Source: Coldwell Banker Larry K. Rogers Realty, Inc. #1338103 Report a problem | ||
| 5/23/2012 | Listing removed | $239,900$103/sqft |
Source: Coldwell Banker Larry K. Rogers Realty, Inc. #1326451 Report a problem | ||
| 3/14/2012 | Listed for sale | $239,900$103/sqft |
Source: Coldwell Banker Larry K. Rogers Realty, Inc. #1326451 Report a problem | ||

Sell for more on Zillow
Get a Zillow Showcase℠ listing at no additional cost and you could sell for .
$431,300
2% more
+$8,626
With Zillow Showcase(estimated)
$439,926
