Skip main navigation
Sold for $605,000
  • $605,000

    212 Saint Lawrence Blvd, Northville, MI 48168

    3beds
    2,044sqft
    Condominium
    Built in 1989
    -- sqft lot
    $-- Zestimate®
    $296/sqft
    $2,788 Estimated rent

    Home value

    Not available

    Estimated sales range

    Not available

    $2,788/mo

    Zestimate® history
    Loading
    Loading...

    Owner options

    List your home for rent

    $2,788/mo

    Rent Zestimate®

    Find your next renter with Zillow Rental Manager. Plus, with online applications, you can quickly screen prospective tenants – for free.

    Learn more

    $2,788/mo

    Rent Zestimate®

    Refinance and save

    $4,694/mo

    Est. payment

    Refinancing to a lower rate could help reduce your monthly payments and save thousands over the life of the loan.

    See today's rates

    $4,694/mo

    Est. payment

    Explore your selling options

    Work with a Zillow partner agent

    Leverage their expertise and Zillow's premium Showcase listings to get your home seen by more buyers.

    Get started

    List with your own agent

    Get your home in front of millions of buyers by listing it on Zillow.

    Learn how to do it

    Sell it yourself

    Take full control of how buyers see your home on Zillow by listing For Sale by Owner (FSBO).

    List your home

    What's special

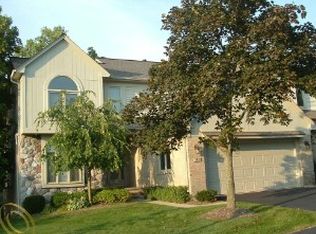
    UPDATE 3/14/2025: Highest and Best Offer Deadline: Monday, March 17th at 10:00 AM | Nestled within the coveted St. Lawrence Estates in Northville, 212 St. Lawrence Blvd. presents an extraordinary opportunity to embrace a lifestyle of refined comfort and unparalleled convenience. This meticulously renovated end unit condo, cherished by its seller for over 24 years, offers a bittersweet departure from a truly exceptional living experience, a testament to the warmth and beauty inside and out. Major renovations in 2014 transformed the space into a haven of contemporary elegance, highlighted by an expanded, open-concept kitchen that seamlessly flows into the great room, creating an ideal setting for entertaining & family gatherings. The gourmet kitchen boasts custom handmade cabinetry, granite countertops, and top-of-the-line appliances. At the same time, the primary and powder bathrooms showcase luxurious upgrades, including custom cabinetry, modern fixtures and heated floors in the primary bath. Further enhancing the home's appeal are numerous updates, such as a new front porch, inside rooms & closet doors were replaced with sturdy wood doors, a new water tank, a newer air conditioning unit, and a remote-controlled awning over the back deck, ensuring comfort and peace of mind. Brazilian cherry hardwood floors add a touch of timeless sophistication throughout the main level. You will fall in love with the first-floor primary suite closets, which were redesigned using California Closets' concept. Beyond the exquisite interior, residents enjoy a vibrant community atmosphere, with caring neighbors and a proactive condo association dedicated to maintaining beautiful landscaping, prompt snow removal, and festive holiday decorations. The prime location provides effortless access to downtown Northville's charming shops, diverse restaurants, and scenic parks, including Ford Park, Mill Race Village, Hines Park, and Maybury Park. This is not just a residence; it's a gateway to a fulfilling and vibrant Northville lifestyle.

    Zillow last checked:

    Listing updated:

    Listed by:

    Jeff Duneske 248-939-9393,

    Keller Williams Advantage Northville

    Bought with:

    Nancy Hackett, 6501377054

    @properties Christie's Int'l RE Northville

    Source: Realcomp II,MLS#: 20250012562MLS Logo

    Facts & features

    Interior

    Bedrooms & bathrooms
    • Bedrooms: 3
    • Bathrooms: 3
    • Full bathrooms: 2
    • 1/2 bathrooms: 1
    Primary bedroom
    • Level: Entry
    • Area: 306
    • Dimensions: 17 x 18
    Bedroom
    • Level: Second
    • Area: 143
    • Dimensions: 11 x 13
    Bedroom
    • Level: Second
    • Area: 169
    • Dimensions: 13 x 13
    Primary bathroom
    • Level: Entry
    • Area: 110
    • Dimensions: 11 x 10
    Other
    • Level: Second
    • Area: 80
    • Dimensions: 8 x 10
    Other
    • Level: Entry
    • Area: 30
    • Dimensions: 6 x 5
    Other
    • Level: Entry
    • Area: 104
    • Dimensions: 13 x 8
    Kitchen
    • Level: Entry
    • Area: 150
    • Dimensions: 15 x 10
    Laundry
    • Level: Basement
    • Area: 80
    • Dimensions: 8 x 10
    Library
    • Level: Entry
    • Area: 143
    • Dimensions: 11 x 13
    Living room
    • Level: Entry
    • Area: 391
    • Dimensions: 17 x 23
    Heating
    • Forced Air, Natural Gas
    Cooling
    • Ceiling Fans, Central Air
    Appliances
    • Included: Dishwasher, Disposal, Dryer, Free Standing Gas Range, Free Standing Refrigerator, Humidifier, Microwave, Washer
    Features
    • Entrance Foyer, High Speed Internet, Programmable Thermostat
    • Basement: Full,Unfinished
    • Has fireplace: Yes
    • Fireplace features: Gas, Living Room
    Interior area
    • Total interior livable area: 2,044 sqft
    • Finished area above ground: 2,044

    Property

    Parking
    • Total spaces: 2
    • Parking features: Two Car Garage, Attached, Direct Access, Electricityin Garage, Garage Door Opener
    • Attached garage spaces: 2
    Features
    • Levels: Two
    • Stories: 2
    • Entry location: GroundLevelwSteps
    • Patio & porch: Deck, Porch
    • Exterior features: Awnings, Grounds Maintenance, Lighting, Private Entrance
    Lot
    • Features: Sprinklers
    Details
    • Parcel number: 48003050008000
    • Special conditions: Short Sale No,Standard

    Construction

    Type & style
    • Home type: Condo
    • Architectural style: Cape Cod,End Unit
    • Property subtype: Condominium
    Materials
    • Brick, Vinyl Siding, Wood Siding
    • Foundation: Basement, Poured
    • Roof: Asphalt
    Condition
    • New construction: No
    • Year built: 1989
    • Major remodel year: 2014

    Utilities & green energy

    • Sewer: Public Sewer
    • Water: Public

    Community & neighborhood

    Security
    • Security features: Carbon Monoxide Detectors, Smoke Detectors
    Location
    • Region: Northville
    • Subdivision: WAYNE COUNTY CONDO SUB PLAN NO 241

    HOA & financial

    HOA
    • Has HOA: Yes
    • HOA fee: $497 monthly
    • Services included: Maintenance Grounds, Snow Removal
    • Association phone: 734-459-5440

    Other

    Other facts
    • Listing agreement: Exclusive Right To Sell
    • Listing terms: Cash,Conventional,FHA,Va Loan

    Price history

    DateEventPrice
    4/4/2025Sold$605,000+10%$296/sqft
    Source: Realcomp II #20250012562 Report a problem
    3/17/2025Pending sale$550,000$269/sqft
    Source: Realcomp II #20250012562 Report a problem
    3/14/2025Listed for sale$550,000$269/sqft
    Source: Realcomp II #20250012562 Report a problem

    Public tax history

    Tax history is unavailable.

    Neighborhood: 48168

    Nearby schools

    GreatSchools rating
    Get pre-qualified for a loan
    At Zillow Home Loans, we can pre-qualify you in as little as 5 minutes with no impact to your credit score.

    An equal housing lender. NMLS #10287.