JUST REFRESHED! Kitchen cabinets painted white! Desirable Carillon Estates, located within the highly regarded Carroll ISD. Check out the unique features of the temperature controlled wine room and backyard covered patio with outdoor kitchen! The masterpiece blends luxury with a keen attention to detail. Featuring 4 bedrooms, 3.5 bathrooms, and a dedicated office space, the layout is both stylish and functional. The home showcases a dramatic two-story family room with a cozy fireplace, a spacious open kitchen with a central island, and a bright breakfast nook that opens effortlessly to the covered patio. The backyard is a secluded retreat, complete with a sparkling pool, relaxing spa, fully-equipped outdoor kitchen, and an inviting fireplace—perfect for entertaining friends and family. Enjoy year-round comfort with the addition of a heater and sun shades. Inside, a newly added temperature-controlled wine room brings a touch of sophistication. The first floor is wired for Sonos sound, making it ideal for entertaining. Designed with energy efficiency in mind, the home features spray foam insulation, Energy Star appliances, smart thermostats, Low-E2 vinyl windows, and a SEER 15+ HVAC system, ensuring comfort and savings. Carillon Estates is renowned for its luxury amenities, including beautiful parks, playgrounds, wooded trails, a catch-and-release fishing lake, and a community pool. Don't miss the chance to call this remarkable property your own—schedule a private tour and experience its elegance and comfort today!
Sold
Price Unknown
212 Saint Tropez Dr, Southlake, TX 76092
4beds
4,499sqft
Single Family Residence
Built in 2014
0.36 Acres Lot
$1,690,300 Zestimate®
$--/sqft
$7,960 Estimated rent
Home value
$1,690,300
$1.57M - $1.81M
$7,960/mo
Zestimate® history
Owner options
List your home for rent
$7,960/mo
Rent Zestimate®
Find your next renter with Zillow Rental Manager. Plus, with online applications, you can quickly screen prospective tenants – for free.
$7,960/mo
Rent Zestimate®
Refinance and save
$1,700/mo
Est. payment
Refinancing to a lower rate could help reduce your monthly payments and save thousands over the life of the loan.
$1,700/mo
Est. payment
Explore your selling options
Work with a Zillow partner agent
Leverage their expertise and Zillow's premium Showcase listings to get your home seen by more buyers.
Get startedList with your own agent
Get your home in front of millions of buyers by listing it on Zillow.
Learn how to do itSell it yourself
Take full control of how buyers see your home on Zillow by listing For Sale by Owner (FSBO).
List your homeWhat's special
Sparkling poolCozy fireplaceDedicated office spaceFully-equipped outdoor kitchenEnergy star appliancesRelaxing spaDramatic two-story family room
Zillow last checked:
Listing updated:
Listed by:
Marci Peters 0706207 817-980-4828,
Compass RE Texas, LLC 682-226-6938
Bought with:
Shane Lee, 0785031
Limvesting Realty
Source: NTREIS,MLS#: 20990942
Facts & features
Interior
Bedrooms & bathrooms
- Bedrooms: 4
- Bathrooms: 4
- Full bathrooms: 3
- 1/2 bathrooms: 1
Primary bedroom
- Features: En Suite Bathroom, Walk-In Closet(s)
- Level: First
- Dimensions: 14 x 27
Bedroom
- Features: En Suite Bathroom, Walk-In Closet(s)
- Level: Second
- Dimensions: 12 x 14
Bedroom
- Features: En Suite Bathroom, Walk-In Closet(s)
- Level: Second
- Dimensions: 14 x 12
Bedroom
- Features: Walk-In Closet(s)
- Level: Second
- Dimensions: 14 x 11
Primary bathroom
- Features: Built-in Features, Dual Sinks, Double Vanity, Garden Tub/Roman Tub, Sink, Separate Shower
- Level: First
- Dimensions: 18 x 16
Breakfast room nook
- Features: Kitchen Island, Pantry
- Level: First
- Dimensions: 10 x 8
Dining room
- Level: First
- Dimensions: 7 x 12
Other
- Features: Built-in Features, Double Vanity, Jack and Jill Bath
- Level: Second
- Dimensions: 0 x 0
Other
- Features: Built-in Features
- Level: Second
- Dimensions: 0 x 0
Game room
- Features: Built-in Features
- Level: Second
- Dimensions: 17 x 13
Half bath
- Level: First
- Dimensions: 0 x 0
Kitchen
- Features: Breakfast Bar, Built-in Features, Eat-in Kitchen, Kitchen Island, Pantry, Stone Counters, Sink
- Level: First
- Dimensions: 18 x 20
Laundry
- Features: Built-in Features, Utility Sink
- Level: First
- Dimensions: 10 x 7
Living room
- Features: Ceiling Fan(s), Fireplace
- Level: First
- Dimensions: 18 x 23
Media room
- Level: Second
- Dimensions: 10 x 15
Office
- Level: First
- Dimensions: 13 x 11
Other
- Features: Built-in Features
- Level: Second
- Dimensions: 10 x 6
Heating
- Central, Electric, ENERGY STAR Qualified Equipment, Fireplace(s), Zoned
Cooling
- Central Air, Ceiling Fan(s), Electric, ENERGY STAR Qualified Equipment, Zoned
Appliances
- Included: Some Gas Appliances, Built-In Gas Range, Built-In Refrigerator, Double Oven, Dishwasher, Electric Oven, Electric Water Heater, Gas Cooktop, Disposal, Microwave, Plumbed For Gas, Refrigerator, Tankless Water Heater, Vented Exhaust Fan, Wine Cooler
Features
- Wet Bar, Built-in Features, Decorative/Designer Lighting Fixtures, Eat-in Kitchen, High Speed Internet, Kitchen Island, Open Floorplan, Pantry, Cable TV, Vaulted Ceiling(s), Walk-In Closet(s), Wired for Sound, Air Filtration
- Flooring: Carpet, Tile, Wood
- Has basement: No
- Number of fireplaces: 2
- Fireplace features: Gas, Gas Log, Living Room, Outside
Interior area
- Total interior livable area: 4,499 sqft
Property
Parking
- Total spaces: 3
- Parking features: Door-Multi, Driveway, Epoxy Flooring, Garage Faces Front, Garage, Garage Door Opener, Inside Entrance, Kitchen Level, Lighted, Paved, Private, Garage Faces Side
- Attached garage spaces: 3
Features
- Levels: Two
- Stories: 2
- Patio & porch: Covered
- Exterior features: Gas Grill, Lighting, Outdoor Grill, Outdoor Kitchen, Outdoor Living Area, Private Yard, Rain Gutters
- Has private pool: Yes
- Pool features: In Ground, Outdoor Pool, Pool, Private, Pool/Spa Combo, Water Feature
- Fencing: Back Yard,High Fence,Privacy,Wood
Lot
- Size: 0.36 Acres
- Features: Back Yard, Interior Lot, Lawn, Landscaped, Subdivision, Sprinkler System, Few Trees
Details
- Parcel number: 41549716
- Other equipment: Home Theater, Air Purifier
Construction
Type & style
- Home type: SingleFamily
- Architectural style: Traditional,Detached
- Property subtype: Single Family Residence
Materials
- Brick, Stone Veneer
- Foundation: Slab
Condition
- Year built: 2014
Utilities & green energy
- Sewer: Public Sewer
- Water: Public
- Utilities for property: Electricity Available, Electricity Connected, Natural Gas Available, Sewer Available, Underground Utilities, Water Available, Cable Available
Green energy
- Energy efficient items: Appliances, HVAC, Insulation, Rain/Freeze Sensors, Thermostat, Windows
- Indoor air quality: Filtration
- Water conservation: Low-Flow Fixtures
Community & HOA
Community
- Features: Curbs, Sidewalks
- Security: Security System Owned, Security System, Fire Alarm, Smoke Detector(s)
- Subdivision: Carillon
HOA
- Has HOA: Yes
- Services included: All Facilities, Association Management, Maintenance Structure
- HOA fee: $1,700 annually
- HOA name: Associa
- HOA phone: 215-368-4030
Location
- Region: Southlake
Financial & listing details
- Tax assessed value: $1,484,586
- Annual tax amount: $20,993
- Date on market: 7/10/2025
- Cumulative days on market: 354 days
- Listing terms: Cash,Conventional,VA Loan
Price history
| Date | Event | Price |
|---|---|---|
| 6/3/2026 | Sold | -- |
Source: NTREIS #20990942 Report a problem | ||
| 5/9/2026 | Pending sale | $1,800,000$400/sqft |
Source: NTREIS #20990942 Report a problem | ||
| 5/5/2026 | Contingent | $1,800,000$400/sqft |
Source: NTREIS #20990942 Report a problem | ||
| 4/29/2026 | Price change | $1,800,000-2.7%$400/sqft |
Source: NTREIS #20990942 Report a problem | ||
| 4/9/2026 | Price change | $1,850,000-2.6%$411/sqft |
Source: NTREIS #20990942 Report a problem | ||
| 3/4/2026 | Price change | $1,899,000-3.1%$422/sqft |
Source: NTREIS #20990942 Report a problem | ||
| 2/20/2026 | Listed for sale | $1,960,000$436/sqft |
Source: NTREIS #20990942 Report a problem | ||
| 2/14/2026 | Contingent | $1,960,000$436/sqft |
Source: NTREIS #20990942 Report a problem | ||
| 1/5/2026 | Price change | $1,960,000-2%$436/sqft |
Source: NTREIS #20990942 Report a problem | ||
| 8/8/2025 | Price change | $2,000,000-2.2%$445/sqft |
Source: NTREIS #20990942 Report a problem | ||
| 7/10/2025 | Price change | $2,045,000-1.9%$455/sqft |
Source: NTREIS #20990942 Report a problem | ||
| 6/21/2025 | Price change | $2,085,000-2.3%$463/sqft |
Source: NTREIS #20936836 Report a problem | ||
| 6/4/2025 | Price change | $2,135,000-3%$475/sqft |
Source: NTREIS #20936836 Report a problem | ||
| 5/15/2025 | Listed for sale | $2,200,000$489/sqft |
Source: NTREIS #20936836 Report a problem | ||
Public tax history
| Year | Property taxes | Tax assessment |
|---|---|---|
| 2025 | $19,264 +4.7% | $1,484,586 -13.7% |
| 2024 | $18,398 +3.6% | $1,720,829 -0.9% |
| 2023 | $17,754 -12.1% | $1,735,795 +75% |
| 2022 | $20,200 -4.5% | $992,000 |
| 2021 | $21,152 -2.4% | $992,000 -0.8% |
| 2020 | $21,679 -1.8% | $1,000,500 -1% |
| 2019 | $22,085 +3.2% | $1,011,000 +8.5% |
| 2018 | $21,390 -2.1% | $932,000 -0.8% |
| 2017 | $21,852 +2% | $939,365 +3.7% |
| 2016 | $21,433 +1185.5% | $905,726 -1.1% |
| 2015 | $1,667 | $915,831 +917.6% |
| 2014 | $1,667 | $90,000 |
| 2013 | -- | $90,000 |
| 2012 | -- | $90,000 |
Find assessor info on the county website
Neighborhood: Carillon
Nearby homes
- $1,736,7004 bd4 ba4.1k sqft216 Saint Tropez Dr, Southlake, TX 76092Off Market

- $--4 bd5 ba4k sqft208 Saint Tropez Dr, Southlake, TX 76092Sold
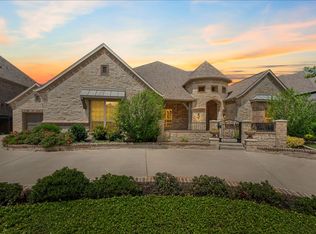
- $1,463,0004 bd3 ba4.2k sqft301 Boulder Dr, Southlake, TX 76092Off Market

- $1,762,8004 bd5 ba4.7k sqft2100 Beaver Creek Ln, Southlake, TX 76092Off Market
- $1,509,7004 bd5 ba3.8k sqft1213 Rothschild Boulevard, Southlake, TX 76092Off Market
- $1,755,2005 bd5 ba5.1k sqft300 Saint Tropez Dr, Southlake, TX 76092Off Market
- $1,950,0005 bd5 ba5k sqft204 Saint Tropez Dr, Southlake, TX 76092For Sale
- $1,660,6005 bd4 ba4.6k sqft209 Saint Tropez Dr, Southlake, TX 76092Off Market
Nearby schools
GreatSchools rating
- 10/10Jack D. Johnson ElementaryGrades: K-4Distance: 1.1 mi
- 10/10Carroll Middle SchoolGrades: 7-8Distance: 1.8 mi
- 8/10Carroll High SchoolGrades: 9-10Distance: 1 mi
Schools provided by the listing agent
- Elementary: Johnson
- Middle: Carroll,Durham
- High: Carroll
- District: Carroll ISD
Source: NTREIS. This data may not be complete. We recommend contacting the local school district to confirm school assignments for this home.
Get a cash offer in 3 minutes
Find out how much your home could sell for in as little as 3 minutes with a no-obligation cash offer.
Estimated market value
$1,690,300
Get a cash offer in 3 minutes
Find out how much your home could sell for in as little as 3 minutes with a no-obligation cash offer.
Estimated market value
$1,690,300
- Texas
- Tarrant County
- Southlake
- 76092
- Carillon
- 212 Saint Tropez Dr
