Skip main navigation
Off market
  • $386,800

    212 San Marcos Dr, Youngsville, LA 70592

    4beds
    2,423sqft
    SingleFamily
    Built in ----
    6,250 Square Feet Lot
    $386,800 Zestimate®
    $160/sqft
    $2,647 Estimated rent

    Home value

    $386,800

    $367,000 - $406,000

    $2,647/mo

    Zestimate® history
    Loading
    Loading...

    Owner options

    List your home for rent

    $2,647/mo

    Rent Zestimate®

    Find your next renter with Zillow Rental Manager. Plus, with online applications, you can quickly screen prospective tenants – for free.

    Learn more

    $2,647/mo

    Rent Zestimate®

    Refinance and save

    $2,269/mo

    Est. payment

    Refinancing to a lower rate could help reduce your monthly payments and save thousands over the life of the loan.

    See today's rates

    $2,269/mo

    Est. payment

    Explore your selling options

    Work with a Zillow partner agent

    Leverage their expertise and Zillow's premium Showcase listings to get your home seen by more buyers.

    Get started

    List with your own agent

    Get your home in front of millions of buyers by listing it on Zillow.

    Learn how to do it

    Sell it yourself

    Take full control of how buyers see your home on Zillow by listing For Sale by Owner (FSBO).

    List your home

    What's special

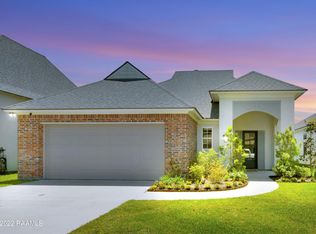
    *** Pre- Sold*** E.J. Rock is proud to offer another beautiful residence in San Sebastian with all of the amenities you've come to expect from his homes. This property has 4 bedrooms, 3 baths, and 2423 square feet of living space. The living, kitchen, and dining are open, perfect for entertaining.The kitchen will be sure to impress the chef in your family with a walk in pantry, custom cabinets ( not prefab), a brick arch, and stainless steel appliances including a gas stove. The living room features a beautiful 14' tall coffered ceiling with a fireplace. The master bath is thoughtfully laid out with his and her vanities, a freestanding tub, and a large walk in shower. When viewing the home make sure to check out the backyard, which is great for family get togethers. On the spacious rear patio, we've installed a full outdoor kitchen with a grill, sink, and fridge. There is also a fireplace for those chilly nights. This home sits on a waterfront lot, which gives you a gorgeous view and no backyard neighbors! Included in the price is sod, landscaping, and a privacy fence. All finishes have been chosen by a professional designer, but there's still time to change some selections and make this home uniquely yours. As of 2-19-20 this house is at sheetrock stage and estimated completion is May 2020.

    This property is not currently displayed as for sale or rent on Zillow. This may be different from what's on other websites or public sources.

    Facts & features

    Interior

    Bedrooms & bathrooms
    • Bedrooms: 4
    • Bathrooms: 3
    • Full bathrooms: 3
    Heating
    • Forced air, Electric
    Cooling
    • Central
    Appliances
    • Included: Dishwasher, Range / Oven, Refrigerator
    Features
    • High Ceilings, Separate Shower, Varied Ceiling Heights
    • Flooring: Tile, Laminate
    • Has fireplace: Yes
    • Fireplace features: Outside, 2 Fireplaces
    Interior area
    • Structure area source: Owner
    • Total interior livable area: 2,423 sqft

    Property

    Parking
    • Total spaces: 2
    Features
    • Patio & porch: Covered, Open
    • Exterior features: Stucco, Brick
    • Fencing: Privacy, Wood
    Lot
    • Size: 6,250 Square Feet
    Details
    • Parcel number: 6161124

    Construction

    Type & style
    • Home type: SingleFamily
    • Architectural style: Acadian, 1 1/2 Story
    Materials
    • Roof: Composition
    Condition
    • Under Construction
    Details
    • Builder name: EJ Rock Construction

    Utilities & green energy

    • Electric: Elec: SLEMCO
    • Sewer: Public Sewer
    • Water: Public
    • Utilities for property: Cable Available

    Community & HOA

    HOA
    • Has HOA: Yes
    • Amenities included: Management
    • HOA fee: $16 monthly
    Location
    • Region: Youngsville

    Financial & listing details

    • Price per square foot: $160/sqft
    • Tax assessed value: $340,580
    • Annual tax amount: $3,007

    Price history

    DateEventPrice
    5/11/2020Sold--
    Source: RAA #20001736 Report a problem
    5/11/2020Listed for sale$339,900$140/sqft
    Source: Reliance Real Estate Group #20001736 Report a problem
    2/20/2020Pending sale$339,900$140/sqft
    Source: Reliance Real Estate Group #20001736 Report a problem
    2/20/2020Listed for sale$339,900$140/sqft
    Source: Reliance Real Estate Group #20001736 Report a problem
    5/21/2018Sold--
    Source: RAA #18001274 Report a problem

    Public tax history

    YearProperty taxesTax assessment
    2024$3,007 +10.3%$34,058 +10%
    2023$2,725 0%$30,959
    2022$2,727 -0.4%$30,959
    2021$2,737 +539.1%$30,959 +538.3%
    2020$428 +5.2%$4,850
    2019$407 +95.7%$4,850 +100%
    2018$208 +575.1%$2,425 +573.6%
    2017$31 $360
    Find assessor info on the county website

    Neighborhood: 70592

    Nearby schools

    GreatSchools rating
    Schools provided by the listing agent
    • Elementary: Ernest Gallet
    • Middle: Youngsville
    • High: Southside

    Source: The MLS. This data may not be complete. We recommend contacting the local school district to confirm school assignments for this home.

    Get pre-qualified for a loan
    At Zillow Home Loans, we can pre-qualify you in as little as 5 minutes with no impact to your credit score.

    An equal housing lender. NMLS #10287.

    Sell for more on Zillow
    Get a Zillow Showcase℠ listing at no additional cost and you could sell for .
    $386,800
    2% more
    +$7,736
    With Zillow Showcase(estimated)
    $394,536