Skip main navigation
Sold for $1,700,000
  • $1,700,000

    212 San Miguel Ave, San Mateo, CA 94403

    3beds
    1,220sqft
    Single Family Residence, Residential
    Built in 1948
    5,000 Square Feet Lot
    $1,804,200 Zestimate®
    $1,393/sqft
    $5,229 Estimated rent

    Home value

    $1,804,200

    $1.64M - $1.98M

    $5,229/mo

    Zestimate® history
    Loading
    Loading...

    Owner options

    List your home for rent

    $5,229/mo

    Rent Zestimate®

    Find your next renter with Zillow Rental Manager. Plus, with online applications, you can quickly screen prospective tenants – for free.

    Learn more

    $5,229/mo

    Rent Zestimate®

    Refinance and save

    $10,778/mo

    Est. payment

    Refinancing to a lower rate could help reduce your monthly payments and save thousands over the life of the loan.

    See today's rates

    $10,778/mo

    Est. payment

    Explore your selling options

    Work with a Zillow partner agent

    Leverage their expertise and Zillow's premium Showcase listings to get your home seen by more buyers.

    Get started

    List with your own agent

    Get your home in front of millions of buyers by listing it on Zillow.

    Learn how to do it

    Sell it yourself

    Take full control of how buyers see your home on Zillow by listing For Sale by Owner (FSBO).

    List your home

    What's special

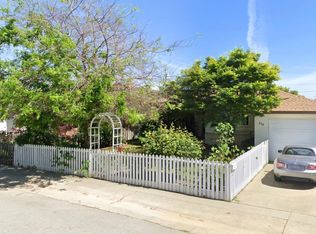
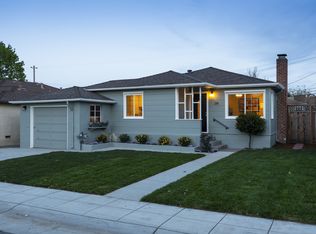
    Experience comfortable living in this beautifully remodeled three-bedroom, two-bath, single-level home with a spacious backyard in San Mateo Village. It combines modern upgrades with timeless style and is just a short distance from the CalTrain Station. As you step inside, you're greeted by a warm and inviting ambiance. The spacious open-plan living area is perfect for relaxing or entertaining guests and features a cozy fireplace. Adjacent to the living area, the dining space flows seamlessly into the stunning kitchenideal for the culinary enthusiast. The kitchen has Caesarstone countertops, a glass-top electric oven, a stainless steel vent hood, a refrigerator, a dishwasher, and a garbage disposal. Each generously sized bedroom provides a peaceful retreat, with the master suite boasting a luxurious ensuite bathroom and ample closet space for convenience and comfort. Step outside to a private backyard oasis, perfect for outdoor dining, barbecues, or soaking up the California sunshine. The hardscaped backyard offers low-maintenance beauty and a separate structure in the yard. The property may have the potential to accommodate a permitted Accessory Dwelling Unit (ADU), providing additional living space, rental income, or a flexible work or guest area.

    Zillow last checked:

    Listing updated:

    Listed by:

    Jason Born 02002900 650-918-7048,

    Born Real Estate, Inc. 650-271-7048

    Bought with:

    Jingjuan Tang, 02164066

    Keller Williams Thrive

    Source: MLSListings Inc,MLS#: ML81981953MLS Logo

    Facts & features

    Interior

    Bedrooms & bathrooms
    • Bedrooms: 3
    • Bathrooms: 2
    • Full bathrooms: 2
    Dining room
    • Features: BreakfastBar
    Family room
    • Features: KitchenFamilyRoomCombo
    Kitchen
    • Features: ExhaustFan
    Heating
    • Central Forced Air Gas, Forced Air, Gas
    Cooling
    • None
    Appliances
    • Included: Dishwasher, Exhaust Fan, Disposal, Electric Oven/Range, Refrigerator
    • Laundry: In Garage
    Features
    • Flooring: Carpet
    • Number of fireplaces: 1
    • Fireplace features: Family Room
    Interior area
    • Total structure area: 1,220
    • Total interior livable area: 1,220 sqft

    Property

    Parking
    • Parking features: Off Street, Parking Area
    Lot
    • Size: 5,000 Square Feet
    Details
    • Additional structures: Sheds
    • Parcel number: 040136180
    • Zoning: R10006
    • Special conditions: Standard

    Construction

    Type & style
    • Home type: SingleFamily
    • Architectural style: Tudor
    • Property subtype: Single Family Residence, Residential
    Materials
    • Foundation: Concrete Perimeter and Slab
    • Roof: Composition
    Condition
    • New construction: No
    • Year built: 1948

    Utilities & green energy

    • Gas: PublicUtilities
    • Utilities for property: Public Utilities

    Community & HOA

    Location
    • Region: San Mateo

    Financial & listing details

    • Price per square foot: $1,393/sqft
    • Date on market: 9/27/2024
    • Listing agreement: ExclusiveAgency

    Price history

    DateEventPrice
    1/8/2025Sold$1,700,000-1.7%$1,393/sqft
    Source: MLSListings Inc #ML81981953 Report a problem
    12/26/2024Pending sale$1,730,000$1,418/sqft
    Source: MLSListings Inc #ML81981953 Report a problem
    12/12/2024Contingent$1,730,000$1,418/sqft
    Source: MLSListings Inc #ML81981953 Report a problem
    12/3/2024Price change$1,730,000-1.4%$1,418/sqft
    Source: MLSListings Inc #ML81981953 Report a problem
    11/14/2024Price change$1,755,000-4.5%$1,439/sqft
    Source: MLSListings Inc #ML81981953 Report a problem
    9/27/2024Listed for sale$1,838,000$1,507/sqft
    Source: MLSListings Inc #ML81981953 Report a problem

    Public tax history

    Tax history is unavailable.

    Neighborhood: San Mateo Village

    Nearby schools

    GreatSchools rating
    Schools provided by the listing agent
    • District: SanMateoFosterCityElementary

    Source: MLSListings Inc. This data may not be complete. We recommend contacting the local school district to confirm school assignments for this home.

    Get a cash offer in 3 minutes
    Find out how much your home could sell for in as little as 3 minutes with a no-obligation cash offer.
    Estimated market value
    $1,804,200
    Get a cash offer in 3 minutes
    Find out how much your home could sell for in as little as 3 minutes with a no-obligation cash offer.
    Estimated market value
    $1,804,200