Introducing this charming newly built home with a host of desirable features. Drive up to the landscaped property easily maintained with a fence back yard with a convenient gate. The covered front stoop welcomes you into the cozy but roomy great room Enjoy the warmth of a gas-operated fireplace with stone surround and open to the elegant formal dining room dining area that seamlessly flows into the kitchen, creating an open and inviting with sleek stainless steel appliances in the well-appointed kitchen, complete with ample granite countertops and granite kitchen island with beautiful
stylish customized cabinets. Built ins for pantry offer plenty of storage. and a separate walk in laundry room with shelving Owners suite conveniently located on the upper level and features a spacious walk-in closet, with double shelving racks for no wasted space,
Owners bath oversized shower/tub combo , and a cultured marble generous vanity
Two other bedrooms and another full bathroom also on upper level with all customized light fixtures and extra lighting added throughout home. the trendy gray-colored cabinets home offers a spacious 2-car garage and lots of extra parking for guest. and is located in a fantastic school district, making it ideal for families. Its perfect location provides easy access to Ft Gordon, Evans Downtown, premier shopping departments, grocery stores, hospitals, and major interstates such as 520 and 120.
appointed kitchen, complete with ample granite countertops and granite kitchen island with beautiful cabinets. This home is equipped with natural gas for water heater and fireplace , so never have to worry about hot water.
Don't miss the opportunity to make this new beautiful maintained home your own. With its charming exterior, convenient location, and desirable features, it's the perfect place to create lasting memories. No HOA fees Won't last long !
Owner/Seller is agent
Sold for $275,000
$275,000
212 Sarah Creek Court, Martinez, GA
3beds
1,564sqft
Single Family Residence
Built in 2023
4,356 Square Feet Lot
$277,700 Zestimate®
$176/sqft
$1,794 Estimated rent
Home value
$277,700
$264,000 - $292,000
$1,794/mo
Zestimate® history
Owner options
List your home for rent
$1,794/mo
Rent Zestimate®
Find your next renter with Zillow Rental Manager. Plus, with online applications, you can quickly screen prospective tenants – for free.
$1,794/mo
Rent Zestimate®
Refinance and save
$1,687/mo
Est. payment
Refinancing to a lower rate could help reduce your monthly payments and save thousands over the life of the loan.
$1,687/mo
Est. payment
Explore your selling options
Work with a Zillow partner agent
Leverage their expertise and Zillow's premium Showcase listings to get your home seen by more buyers.
Get startedList with your own agent
Get your home in front of millions of buyers by listing it on Zillow.
Learn how to do itSell it yourself
Take full control of how buyers see your home on Zillow by listing For Sale by Owner (FSBO).
List your homeWhat's special
Zillow last checked:
Listing updated:
Listed by:
MaShanda Taylor 706-306-3922,
Better Homes & Gardens Executive Partners
Bought with:
Ae Hee Klein, 157242
Blanchard & Calhoun - Evans
Source: Hive MLS,MLS#: 98180517 Originating MLS: REALTORS® of Greater Augusta
Originating MLS: REALTORS® of Greater AugustaFacts & features
Interior
Bedrooms & bathrooms
- Bedrooms: 3
- Bathrooms: 3
- Full bathrooms: 2
- 1/2 bathrooms: 1
Rooms
- Room types: Great Room, Dining Room, Master Bedroom, Bedroom 2, Bedroom 3, Laundry, Bathroom 1, Bathroom 2, Bathroom 3
Primary bedroom
- Level: Upper
- Dimensions: 12.58 x 15.58
Bedroom 2
- Level: Upper
- Dimensions: 10.08 x 11.67
Bedroom 3
- Level: Upper
- Dimensions: 10.67 x 10
Bathroom 1
- Level: Upper
- Dimensions: 10.08 x 7.42
Bathroom 2
- Level: Upper
- Dimensions: 10.37 x 5
Bathroom 3
- Level: Main
- Dimensions: 6.5 x 3
Dining room
- Level: Main
- Dimensions: 11 x 10.67
Great room
- Level: Main
- Dimensions: 12.58 x 18.75
Kitchen
- Level: Main
- Dimensions: 10.58 x 14.42
Laundry
- Level: Main
- Dimensions: 10.25 x 3.5
Heating
- Fireplace(s), Hot Water, Natural Gas
Cooling
- Central Air, Ceiling Fan(s)
Appliances
- Included: Vented Exhaust Fan, Built-In Microwave, See Remarks, Refrigerator, Range, Disposal, Dishwasher
- Laundry: Washer Hookup
Features
- Entrance Foyer, Kitchen Island, Pantry, Wired for Data
- Flooring: LVT/LVP, Carpet, Hardwood
- Doors: Thermal Doors, Storm Door(s)
- Windows: Thermal Windows
- Basement: None
- Attic: Pull Down Stairs,Storage,See Remarks
Interior area
- Total structure area: 1,564
- Total interior livable area: 1,564 sqft
Property
Parking
- Total spaces: 2
- Parking features: Other, Garage Door Opener, See Remarks, Garage
Features
- Patio & porch: Covered, Patio
- Exterior features: Storm Doors, Thermal Doors, Other, See Remarks
- Fencing: Privacy,Fenced
Lot
- Size: 4,356 Square Feet
- Dimensions: 40 x 91
- Features: Cul-De-Sac, See Remarks, Landscaped, Sprinklers in Rear
Details
- Parcel number: 073337
Construction
Type & style
- Home type: SingleFamily
- Property subtype: Single Family Residence
Materials
- Stucco, Vinyl Siding
- Roof: Composition
Condition
- New construction: Yes
- Year built: 2023
Utilities & green energy
- Water: Public
- Utilities for property: Cable Available
Community & HOA
Community
- Security: Smoke Detector(s)
- Subdivision: Sarah Creek
HOA
- Has HOA: No
- Amenities included: Sidewalks, Street Lights
Location
- Region: Martinez
Financial & listing details
- Price per square foot: $176/sqft
- Tax assessed value: $255,269
- Annual tax amount: $2,494
- Date on market: 4/5/2024
- Listing agreement: Exclusive Right To Sell
- Listing terms: Conventional,FHA,VA Loan
Price history
| Date | Event | Price |
|---|---|---|
| 8/27/2025 | Listing removed | $1,835$1/sqft |
Source: Zillow Rentals Report a problem | ||
| 8/15/2025 | Price change | $1,835-2.1%$1/sqft |
Source: Zillow Rentals Report a problem | ||
| 8/4/2025 | Listed for rent | $1,875+5%$1/sqft |
Source: Zillow Rentals Report a problem | ||
| 6/30/2024 | Listing removed | -- |
Source: Zillow Rentals Report a problem | ||
| 6/24/2024 | Price change | $1,785-2.7%$1/sqft |
Source: Zillow Rentals Report a problem | ||
| 6/18/2024 | Listed for rent | $1,835$1/sqft |
Source: Zillow Rentals Report a problem | ||
| 4/28/2024 | Pending sale | $279,999+1.8%$179/sqft |
Source:  REALTORS® of Greater Augusta #524477 Report a problem REALTORS® of Greater Augusta #524477 Report a problem | ||
| 4/26/2024 | Sold | $275,000-1.8%$176/sqft |
Source:  Hive MLS #98180517 Report a problem Hive MLS #98180517 Report a problem | ||
| 3/7/2024 | Price change | $279,999+3.7%$179/sqft |
Source: REALTORS® of Greater Augusta #524477 Report a problem | ||
| 2/14/2024 | Price change | $269,999-1.8%$173/sqft |
Source: REALTORS® of Greater Augusta #524477 Report a problem | ||
| 1/20/2024 | Listed for sale | $274,900+14.6%$176/sqft |
Source: REALTORS® of Greater Augusta #524477 Report a problem | ||
| 8/15/2022 | Listing removed | -- |
Source: Owner Report a problem | ||
| 5/27/2022 | Price change | $239,900-4%$153/sqft |
Source: REALTORS® of Greater Augusta #502867 Report a problem | ||
| 5/17/2022 | Listed for sale | $249,900+131.4%$160/sqft |
Source: Owner Report a problem | ||
| 12/16/2010 | Sold | $108,000-1.7%$69/sqft |
Source: Hive MLS #98148593 Report a problem | ||
| 11/12/2010 | Listed for sale | $109,900-18.6%$70/sqft |
Source: Systems Engineering, Inc. #331741 Report a problem | ||
| 7/21/2005 | Sold | $135,000$86/sqft |
Source: Public Record Report a problem | ||
Public tax history
| Year | Property taxes | Tax assessment |
|---|---|---|
| 2025 | $2,494 +18% | $255,269 +24.1% |
| 2024 | $2,114 +1834% | $205,632 +282.6% |
| 2023 | $109 -93.4% | $53,745 -66.3% |
| 2022 | $1,666 +5.5% | $159,485 +10.2% |
| 2021 | $1,580 +4% | $144,671 +155.3% |
| 2020 | $1,519 +9.3% | $56,670 +9.4% |
| 2019 | $1,389 +0.1% | $51,807 +0.1% |
| 2018 | $1,388 -0.6% | $51,761 -0.3% |
| 2017 | $1,397 -4.1% | $51,902 +3% |
| 2016 | $1,457 +6.8% | $50,388 +1.6% |
| 2015 | $1,364 +4.3% | $49,606 +4.1% |
| 2014 | $1,308 +1.9% | $47,654 -5.8% |
| 2012 | $1,284 -4.7% | $50,566 -2.5% |
| 2011 | $1,347 -2.9% | $51,866 |
| 2010 | $1,386 -2.1% | $51,866 -1.1% |
| 2009 | $1,415 -1.5% | $52,464 -1.4% |
| 2008 | $1,436 -0.5% | $53,234 -0.6% |
| 2007 | $1,444 +5.5% | $53,530 +4.9% |
| 2006 | $1,369 +19.1% | $51,053 +19.1% |
| 2005 | $1,150 +1.2% | $42,878 +1.2% |
| 2004 | $1,136 +7.9% | $42,389 +1.2% |
| 2003 | $1,053 | $41,901 |
Find assessor info on the county website
Neighborhood: 30907
Nearby homes
- $237,8003 bd2 ba1.3k sqft210 Sarah Creek Ct, Martinez, GA 30907Off Market
- $265,0003 bd3 ba1.5k sqft214 Sarah Creek Ct, Martinez, GA 30907Sold
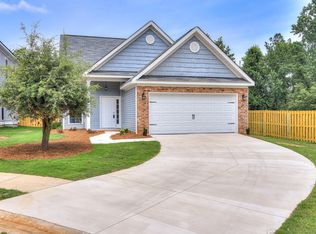
- $238,9003 bd2 ba1.3k sqft208 Sarah Creek Ct, Martinez, GA 30907Off Market

- $521,100-- bd4 ba160 sqft4400 Columbia Rd, Martinez, GA 30907Off Market
- $518,300-- bd4 ba160 sqft4404 Columbia Rd, Martinez, GA 30907Off Market
- $247,5003 bd2 ba1.5k sqft206 Sarah Creek Ct, Martinez, GA 30907Off Market
- $211,500-- bd-- ba-- sqft4354 Columbia Rd, Martinez, GA 30907Off Market
- $231,7003 bd2 ba1.3k sqft204 Sarah Creek Ct, Martinez, GA 30907Off Market
Nearby schools
GreatSchools rating
- 8/10Westmont Elementary SchoolGrades: PK-5Distance: 1.2 mi
- 7/10Evans Middle SchoolGrades: 6-8Distance: 2.4 mi
- 6/10Evans High SchoolGrades: 9-12Distance: 1.5 mi
Schools provided by the listing agent
- Elementary: Martinez
- Middle: Evans
- High: Evans
Source: Hive MLS. This data may not be complete. We recommend contacting the local school district to confirm school assignments for this home.


Get pre-qualified for a loan
At Zillow Home Loans, we can pre-qualify you in as little as 5 minutes with no impact to your credit score.An equal housing lender. NMLS #10287.
Sell for more on Zillow
Get a Zillow Showcase℠ listing at no additional cost and you could sell for .
$277,700
2% more
+$5,554
With Zillow Showcase(estimated)
$283,254
- Georgia
- Columbia County
- Martinez
- 30907
- 212 Sarah Creek Court
Nearby cities
Nearby zip codes
Other Martinez Topics
