Beautiful scenic view right on 13th hole of the Sun City Peachtree golf course. Home features cream white cabinetry, stainless appliances, granite counter tops, open concept living, with clean sight lines to the view which is a real showstopper. This home features 2 bedrooms, 2 full baths, office space, sunroom, gas starter fireplace and a 4-season room to enjoy year-round. If you want to sit outside you have a stone extended patio and knee wall to enjoy. Sun City is virtually a vacation everyday your activities are the best that Del Webb has to offer. Take a tour today and see the value in both this home and the community.
Closed
$389,000
212 Sawgrass Pl, Griffin, GA 30223
2beds
1,704sqft
Single Family Residence
Built in 2012
6,098 Square Feet Lot
$392,600 Zestimate®
$228/sqft
$1,875 Estimated rent
Home value
$392,600
$310,000 - $495,000
$1,875/mo
Zestimate® history
Owner options
List your home for rent
$1,875/mo
Rent Zestimate®
Find your next renter with Zillow Rental Manager. Plus, with online applications, you can quickly screen prospective tenants – for free.
$1,875/mo
Rent Zestimate®
Refinance and save
$5,525/mo
Est. payment
Refinancing to a lower rate could help reduce your monthly payments and save thousands over the life of the loan.
$5,525/mo
Est. payment
Explore your selling options
Work with a Zillow partner agent
Leverage their expertise and Zillow's premium Showcase listings to get your home seen by more buyers.
Get startedList with your own agent
Get your home in front of millions of buyers by listing it on Zillow.
Learn how to do itSell it yourself
Take full control of how buyers see your home on Zillow by listing For Sale by Owner (FSBO).
List your homeWhat's special
Gas starter fireplaceScenic viewOffice spaceOpen concept livingCream white cabinetryKnee wallStainless appliances
Zillow last checked:
Listing updated:
Listed by:
Linda Hilley 770-714-7006,
RE/MAX SOUTHERN
Bought with:
Sherry D Puckett, 240400
Watkins Real Estate Associates
Source: GAMLS,MLS#: 10422002
Facts & features
Interior
Bedrooms & bathrooms
- Bedrooms: 2
- Bathrooms: 2
- Full bathrooms: 2
- Main level bathrooms: 2
- Main level bedrooms: 2
Rooms
- Room types: Family Room, Foyer, Library, Office, Sun Room
Dining room
- Features: Dining Rm/Living Rm Combo
Kitchen
- Features: Breakfast Bar, Pantry, Solid Surface Counters
Heating
- Central, Natural Gas
Cooling
- Ceiling Fan(s), Central Air
Appliances
- Included: Dishwasher, Disposal, Dryer, Gas Water Heater, Microwave, Oven/Range (Combo), Refrigerator, Stainless Steel Appliance(s), Washer
- Laundry: Mud Room
Features
- Double Vanity, Master On Main Level, Separate Shower, Split Bedroom Plan, Tile Bath, Tray Ceiling(s), Walk-In Closet(s)
- Flooring: Hardwood, Tile
- Windows: Double Pane Windows
- Basement: None
- Attic: Pull Down Stairs
- Number of fireplaces: 1
- Fireplace features: Factory Built, Family Room, Gas Log, Gas Starter
Interior area
- Total structure area: 1,704
- Total interior livable area: 1,704 sqft
- Finished area above ground: 1,704
- Finished area below ground: 0
Property
Parking
- Total spaces: 2
- Parking features: Attached, Garage, Garage Door Opener, Kitchen Level, Storage
- Has attached garage: Yes
Features
- Levels: One
- Stories: 1
- Patio & porch: Patio, Porch, Screened
- Exterior features: Sprinkler System
- Frontage type: Golf Course
Lot
- Size: 6,098 Square Feet
- Features: Level
- Residential vegetation: Grassed
Details
- Parcel number: 306 01015
- Other equipment: Satellite Dish
Construction
Type & style
- Home type: SingleFamily
- Architectural style: Ranch
- Property subtype: Single Family Residence
Materials
- Brick, Concrete
- Foundation: Slab
- Roof: Composition
Condition
- Resale
- New construction: No
- Year built: 2012
Utilities & green energy
- Sewer: Public Sewer
- Water: Public
- Utilities for property: Cable Available, Electricity Available, High Speed Internet, Natural Gas Available, Phone Available, Sewer Available, Sewer Connected, Underground Utilities, Water Available
Green energy
- Green verification: Certified Good Cents
- Energy efficient items: Appliances, Doors, Insulation, Windows
- Water conservation: Low-Flow Fixtures
Community & HOA
Community
- Features: Boat/Camper/Van Prkg, Clubhouse, Fitness Center, Gated, Golf, Park, Playground, Pool, Retirement Community, Sidewalks, Street Lights, Tennis Court(s)
- Security: Gated Community, Security System, Smoke Detector(s)
- Senior community: Yes
- Subdivision: Sun City Peachtree
HOA
- Has HOA: Yes
- Services included: Facilities Fee, Maintenance Grounds, Management Fee, Security, Swimming, Tennis, Trash
- HOA fee: $3,084 annually
Location
- Region: Griffin
Financial & listing details
- Price per square foot: $228/sqft
- Tax assessed value: $374,164
- Annual tax amount: $3,916
- Date on market: 12/4/2024
- Cumulative days on market: 61 days
- Listing agreement: Exclusive Right To Sell
- Listing terms: Cash,Conventional,FHA,VA Loan
- Electric utility on property: Yes
Price history
| Date | Event | Price |
|---|---|---|
| 3/14/2025 | Sold | $389,000-2.8%$228/sqft |
Source:  GAMLS #10422002 Report a problem GAMLS #10422002 Report a problem | ||
| 2/4/2025 | Pending sale | $400,000$235/sqft |
Source: GAMLS #10422002 Report a problem | ||
| 12/4/2024 | Listed for sale | $400,000+66.7%$235/sqft |
Source: GAMLS #10422002 Report a problem | ||
| 6/13/2016 | Sold | $240,000-0.8%$141/sqft |
Source:  GAMLS #7604270 Report a problem GAMLS #7604270 Report a problem | ||
| 5/18/2016 | Pending sale | $241,900-6.9%$142/sqft |
Source: REMAX SOUTHERN #7604270 Report a problem | ||
| 8/10/2015 | Listing removed | $259,900$153/sqft |
Source: RE/MAX Southern #7440759 Report a problem | ||
| 5/15/2015 | Price change | $259,900-1.9%$153/sqft |
Source: RE/MAX Southern #7440759 Report a problem | ||
| 4/22/2015 | Listed for sale | $265,000+17.3%$156/sqft |
Source: RE/MAX SOUTHERN #07440759 Report a problem | ||
| 4/26/2013 | Sold | $225,900$133/sqft |
Source:  FMLS GA #5099190 Report a problem FMLS GA #5099190 Report a problem | ||
Public tax history
| Year | Property taxes | Tax assessment |
|---|---|---|
| 2025 | $3,881 +0.3% | $149,666 +1.4% |
| 2024 | $3,869 -0.1% | $147,538 |
| 2023 | $3,874 +13.3% | $147,538 +22.7% |
| 2022 | $3,419 +0.9% | $120,243 +9.2% |
| 2021 | $3,388 +0.9% | $110,110 +6.5% |
| 2020 | $3,358 -2.2% | $103,346 |
| 2019 | $3,434 +7.4% | $103,346 +6.9% |
| 2018 | $3,199 -4.4% | $96,669 |
| 2017 | $3,347 -9.7% | $96,669 |
| 2016 | $3,706 | $96,669 |
| 2015 | $3,706 -2.9% | $96,669 +5.2% |
| 2014 | $3,815 | $91,869 |
| 2013 | -- | -- |
Find assessor info on the county website
Neighborhood: 30223
Nearby homes
- $365,4002 bd2 ba1.8k sqft210 Sawgrass Pl, Griffin, GA 30223Off Market
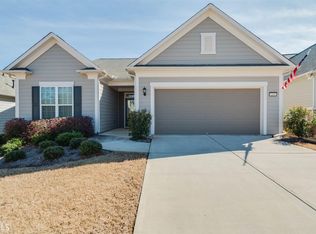
- $373,7002 bd2 ba1.8k sqft214 Sawgrass Pl, Griffin, GA 30223Off Market
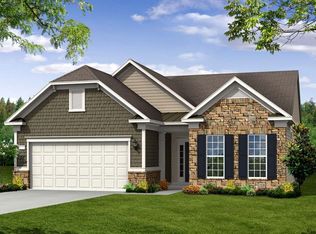
- $364,9002 bd2 ba1.8k sqft216 Sawgrass Pl, Griffin, GA 30223Off Market

- $440,2003 bd3 ba2.8k sqft208 Sawgrass Pl, Griffin, GA 30223Off Market
- $376,2002 bd2 ba1.9k sqft206 Sawgrass Pl, Griffin, GA 30223Off Market
- $357,0002 bd2 ba1.7k sqft218 Sawgrass Pl, Griffin, GA 30223Off Market
- $334,9002 bd2 ba1.7k sqft209 Sawgrass Pl, Griffin, GA 30223Off Market
- $326,9002 bd2 ba1.8k sqft300 Whispering Pines Way, Griffin, GA 30223Off Market
Nearby schools
GreatSchools rating
- 5/10Jordan Hill Road Elementary SchoolGrades: PK-5Distance: 1.3 mi
- 4/10Kennedy Road Middle SchoolGrades: 6-8Distance: 2.7 mi
- 3/10Spalding High SchoolGrades: 9-12Distance: 5.4 mi
Schools provided by the listing agent
- Elementary: Jordan Hill Road
- Middle: Kennedy Road
- High: Spalding
Source: GAMLS. This data may not be complete. We recommend contacting the local school district to confirm school assignments for this home.
Get a cash offer in 3 minutes
Find out how much your home could sell for in as little as 3 minutes with a no-obligation cash offer.
Estimated market value
$392,600
Get a cash offer in 3 minutes
Find out how much your home could sell for in as little as 3 minutes with a no-obligation cash offer.
Estimated market value
$392,600
- Georgia
- Spalding County
- Griffin
- 30223
- 212 Sawgrass Pl
Nearby cities
Nearby zip codes
Other Griffin Topics
