Offer Deadline Sunday at noon! Welcome to lakefront living on beautiful Lake Sabbatia! This deceivingly spacious 3-bedroom (w/ bonus room!), 3-full-bath home offers a unique and versatile layout designed to maximize the stunning water views from almost every room in the house! The primary suite features a private ensuite bath & walk in closet which overlooks the lake, creating the perfect retreat. The warm and inviting family room features a gas fireplace, hardwood floors and french doors that lead to your deck. There is also a bright 3-season room ideal for relaxing. Additional highlights include a partially finished lower-level, oversized garage, and a new heating system. Step outside to the true showstopper – an expansive backyard perfect for entertaining, complete with a dock ready for boating, kayaking, and all your water toys. A rare opportunity for lake lovers and outdoor enthusiasts alike! This home has been in the same family for years and has been lovingly maintained!
Sold for $852,000
$852,000
212 Scadding St, Taunton, MA 02780
3beds
2,663sqft
Single Family Residence
Built in 1990
0.71 Acres Lot
$792,300 Zestimate®
$320/sqft
$3,592 Estimated rent
Home value
$792,300
$753,000 - $832,000
$3,592/mo
Zestimate® history
Owner options
List your home for rent
$3,592/mo
Rent Zestimate®
Find your next renter with Zillow Rental Manager. Plus, with online applications, you can quickly screen prospective tenants – for free.
$3,592/mo
Rent Zestimate®
Refinance and save
$5,689/mo
Est. payment
Refinancing to a lower rate could help reduce your monthly payments and save thousands over the life of the loan.
$5,689/mo
Est. payment
Explore your selling options
Work with a Zillow partner agent
Leverage their expertise and Zillow's premium Showcase listings to get your home seen by more buyers.
Get startedList with your own agent
Get your home in front of millions of buyers by listing it on Zillow.
Learn how to do itSell it yourself
Take full control of how buyers see your home on Zillow by listing For Sale by Owner (FSBO).
List your homeWhat's special
Gas fireplaceNew heating systemOversized garageHardwood floorsPartially finished lower-level
Zillow last checked:
Listing updated:
Listed by:
Leanne McCormick 781-727-2023,
Milestone Realty, Inc. 508-989-6371
Bought with:
Non Member
Non Member Office
Source: MLS PIN,MLS#: 73496419
Facts & features
Interior
Bedrooms & bathrooms
- Bedrooms: 3
- Bathrooms: 3
- Full bathrooms: 3
Primary bedroom
- Features: Bathroom - Full, Walk-In Closet(s), Recessed Lighting, Lighting - Overhead
- Level: Second
- Area: 272
- Dimensions: 16 x 17
Bedroom 2
- Features: Closet, Flooring - Wall to Wall Carpet, Recessed Lighting
- Level: Second
- Area: 132
- Dimensions: 12 x 11
Bedroom 3
- Features: Closet, Flooring - Wall to Wall Carpet, Recessed Lighting
- Level: Second
- Area: 130
- Dimensions: 10 x 13
Bathroom 1
- Features: Bathroom - Full, Bathroom - Tiled With Shower Stall, Flooring - Stone/Ceramic Tile
- Level: Second
- Area: 64
- Dimensions: 8 x 8
Bathroom 2
- Features: Bathroom - Full, Bathroom - With Tub & Shower, Jacuzzi / Whirlpool Soaking Tub
- Level: Second
- Area: 108
- Dimensions: 12 x 9
Bathroom 3
- Features: Bathroom - Full, Bathroom - With Shower Stall, Flooring - Stone/Ceramic Tile
- Level: First
- Area: 48
- Dimensions: 8 x 6
Dining room
- Features: Flooring - Wall to Wall Carpet, Exterior Access
- Level: First
- Area: 121
- Dimensions: 11 x 11
Family room
- Features: Flooring - Hardwood, Deck - Exterior, Exterior Access, Recessed Lighting, Sunken
- Level: First
- Area: 408
- Dimensions: 24 x 17
Kitchen
- Features: Flooring - Stone/Ceramic Tile, Pantry, Countertops - Stone/Granite/Solid, Kitchen Island, Recessed Lighting, Gas Stove
- Level: First
- Area: 176
- Dimensions: 16 x 11
Living room
- Features: Ceiling Fan(s), Flooring - Wall to Wall Carpet
- Level: First
- Area: 297
- Dimensions: 27 x 11
Heating
- Forced Air, Natural Gas
Cooling
- Central Air
Appliances
- Included: Gas Water Heater, Range, Dishwasher, Refrigerator, Washer, Dryer, Plumbed For Ice Maker
- Laundry: Flooring - Stone/Ceramic Tile, First Floor, Electric Dryer Hookup, Washer Hookup
Features
- Ceiling Fan(s), Closet, Recessed Lighting, Bonus Room, Sun Room
- Flooring: Tile, Carpet, Laminate, Hardwood, Flooring - Wall to Wall Carpet
- Windows: Insulated Windows, Screens
- Basement: Full,Partially Finished,Interior Entry,Garage Access
- Number of fireplaces: 1
- Fireplace features: Family Room
Interior area
- Total structure area: 2,663
- Total interior livable area: 2,663 sqft
- Finished area above ground: 2,663
- Finished area below ground: 799
Property
Parking
- Total spaces: 10
- Parking features: Attached, Garage Door Opener, Heated Garage, Storage, Workshop in Garage, Garage Faces Side, Paved Drive, Paved
- Attached garage spaces: 2
- Uncovered spaces: 8
Accessibility
- Accessibility features: No
Features
- Levels: Multi/Split
- Patio & porch: Deck - Composite
- Exterior features: Deck - Composite, Rain Gutters, Screens
- Has view: Yes
- View description: Scenic View(s), Water, Lake
- Has water view: Yes
- Water view: Lake,Water
- Waterfront features: Waterfront, Lake, Lake/Pond, 0 to 1/10 Mile To Beach, Beach Ownership(Private)
Lot
- Size: 0.71 Acres
- Features: Cleared
Details
- Parcel number: M:20 L:73 U:,2984514
- Zoning: SUBRES
Construction
Type & style
- Home type: SingleFamily
- Property subtype: Single Family Residence
Materials
- Frame
- Foundation: Concrete Perimeter
- Roof: Shingle
Condition
- Year built: 1990
Utilities & green energy
- Electric: 200+ Amp Service
- Sewer: Private Sewer
- Water: Public
- Utilities for property: for Gas Range, for Electric Oven, for Electric Dryer, Washer Hookup, Icemaker Connection
Community & HOA
Community
- Features: Public Transportation, Shopping, Park, Walk/Jog Trails, Medical Facility, Laundromat, Conservation Area, Highway Access, House of Worship, Public School
HOA
- Has HOA: No
Location
- Region: Taunton
Financial & listing details
- Price per square foot: $320/sqft
- Tax assessed value: $650,800
- Annual tax amount: $7,120
- Date on market: 9/9/2026
- Listing terms: Contract
- Road surface type: Paved
Price history
| Date | Event | Price |
|---|---|---|
| 5/13/2026 | Sold | $852,000+8.3%$320/sqft |
Source: MLS PIN #73496419 Report a problem | ||
| 4/12/2026 | Contingent | $787,000$296/sqft |
Source: MLS PIN #73496419 Report a problem | ||
| 4/6/2026 | Listed for sale | $787,000+202.7%$296/sqft |
Source: MLS PIN #73496419 Report a problem | ||
| 6/15/2001 | Sold | $260,000$98/sqft |
Source: Public Record Report a problem | ||
Public tax history
| Year | Property taxes | Tax assessment |
|---|---|---|
| 2025 | $7,120 -0.9% | $650,800 +1.4% |
| 2024 | $7,184 +7.9% | $642,000 +16.2% |
| 2023 | $6,656 +5.8% | $552,400 +15.7% |
| 2022 | $6,291 +13.1% | $477,300 +21.9% |
| 2021 | $5,561 +0.5% | $391,600 +5.2% |
| 2020 | $5,532 -10.7% | $372,300 -5.3% |
| 2019 | $6,197 +7.8% | $393,200 +7.5% |
| 2018 | $5,749 +2.6% | $365,700 +2.6% |
| 2017 | $5,602 +3.6% | $356,600 +3.4% |
| 2016 | $5,406 +1% | $344,800 -3.3% |
| 2015 | $5,351 -2.7% | $356,500 -5.3% |
| 2014 | $5,499 +6.1% | $376,400 |
| 2013 | $5,183 +9.5% | $376,400 -0.8% |
| 2012 | $4,734 +5.9% | $379,600 -0.5% |
| 2011 | $4,469 +3.4% | $381,600 -8.4% |
| 2010 | $4,324 +2.7% | $416,600 -10.2% |
| 2009 | $4,210 +3.5% | $463,700 -6.2% |
| 2008 | $4,066 -0.6% | $494,600 -4.9% |
| 2007 | $4,090 -3.2% | $520,300 -4% |
| 2006 | $4,225 +2.9% | $541,700 +14% |
| 2005 | $4,104 +26.2% | $475,000 +34.1% |
| 2004 | $3,252 +15.3% | $354,300 +57.3% |
| 2003 | $2,820 +11.2% | $225,200 +6.2% |
| 2002 | $2,535 +14.8% | $212,100 +28.2% |
| 2000 | $2,208 +34.6% | $165,500 +8.1% |
| 1994 | $1,640 | $153,100 |
Find assessor info on the county website
Neighborhood: 02780
Nearby homes
- $783,1004 bd3 ba2.9k sqft214 Scadding St, Taunton, MA 02780Off Market
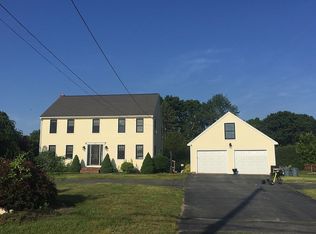
- $853,3004 bd2 ba3.2k sqft210 Scadding St, Taunton, MA 02780Off Market
- $756,3003 bd3 ba2.2k sqft208 Scadding St, Taunton, MA 02780Off Market
- $541,1003 bd1 ba1.4k sqft211 Scadding St, Taunton, MA 02780Off Market
- $905,3003 bd2 ba2.7k sqft24 Lake Ridge Dr, Taunton, MA 02780Off Market
- $744,2003 bd2 ba2.6k sqft10 Lake Ridge Dr, Taunton, MA 02780Off Market
- $627,6004 bd2 ba2.1k sqft215 Scadding St, Taunton, MA 02780Off Market
- $582,4003 bd2 ba1.3k sqft209 Scadding St, Taunton, MA 02780Off Market
Nearby schools
GreatSchools rating
- 6/10Benjamin Friedman Middle SchoolGrades: 5-7Distance: 2.5 mi
- 2/10Taunton High SchoolGrades: 8-12Distance: 3.6 mi
- 3/10Joseph C Chamberlain Elementary SchoolGrades: PK-4Distance: 2.6 mi
Get a cash offer in 3 minutes
Find out how much your home could sell for in as little as 3 minutes with a no-obligation cash offer.
Estimated market value
$792,300
Get a cash offer in 3 minutes
Find out how much your home could sell for in as little as 3 minutes with a no-obligation cash offer.
Estimated market value
$792,300
- Massachusetts
- Bristol County
- Taunton
- 02780
- 212 Scadding St
