Skip main navigation
Sold for $510,000
  • $510,000

    212 Sentinel Dr, Winchester, VA 22603

    4beds
    2,822sqft
    Single Family Residence
    Built in 2004
    0.55 Acres Lot
    $546,400 Zestimate®
    $181/sqft
    $3,016 Estimated rent

    Home value

    $546,400

    $519,000 - $574,000

    $3,016/mo

    Zestimate® history
    Loading
    Loading...

    Owner options

    List your home for rent

    $3,016/mo

    Rent Zestimate®

    Find your next renter with Zillow Rental Manager. Plus, with online applications, you can quickly screen prospective tenants – for free.

    Learn more

    $3,016/mo

    Rent Zestimate®

    Refinance and save

    $2,933/mo

    Est. payment

    Refinancing to a lower rate could help reduce your monthly payments and save thousands over the life of the loan.

    See today's rates

    $2,933/mo

    Est. payment

    Explore your selling options

    Work with a Zillow partner agent

    Leverage their expertise and Zillow's premium Showcase listings to get your home seen by more buyers.

    Get started

    List with your own agent

    Get your home in front of millions of buyers by listing it on Zillow.

    Learn how to do it

    Sell it yourself

    Take full control of how buyers see your home on Zillow by listing For Sale by Owner (FSBO).

    List your home

    What's special

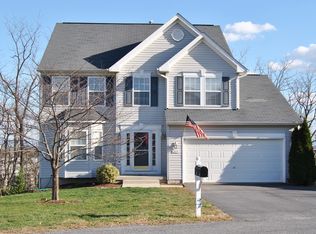
    Welcome to this fantastic property nestled in a quiet cul-de-sac, conveniently located 5 minutes from downtown Winchester. This charming home features 4 bedrooms and 2.5 baths, offering ample space for comfortable living and boasting 2822 square feet of living space. Inside, you'll find a semi-open floor plan with a perfect home office, open family room and kitchen, spacious master retreat with his and hers walk in closets, and three nice sized rooms for your family and guests. The walkout basement offers an additional 1300 square feet ready to be used as a home gym or kid's space with rough in plumbing for a future bathroom. Step outside to enjoy the tranquility of the backyard, complete with a hot tub and a private view backing to evergreen trees, perfect for relaxation and entertaining. Don't miss out on the opportunity to make this your dream home!

    Zillow last checked:

    Listing updated:

    Listed by:

    Joe Comstock 540-551-2680,

    ERA Oakcrest Realty, Inc.

    Bought with:

    Craig Alexander, 0225171903

    Coldwell Banker Premier

    Source: Bright MLS,MLS#: VAFV2018962MLS Logo

    Facts & features

    Interior

    Bedrooms & bathrooms
    • Bedrooms: 4
    • Bathrooms: 3
    • Full bathrooms: 2
    • 1/2 bathrooms: 1
    • Main level bathrooms: 1
    Basement
    • Area: 1326
    Heating
    • Forced Air, Natural Gas
    Cooling
    • Central Air, Electric
    Appliances
    • Included: Gas Water Heater
    • Laundry: Main Level
    Features
    • Combination Kitchen/Dining, Dining Area
    • Basement: Improved
    • Number of fireplaces: 1
    Interior area
    • Total structure area: 4,148
    • Total interior livable area: 2,822 sqft
    • Finished area above ground: 2,822
    • Finished area below ground: 0

    Property

    Parking
    • Total spaces: 2
    • Parking features: Garage Faces Front, Garage Door Opener, Inside Entrance, Off Street, Attached
    • Attached garage spaces: 2
    Accessibility
    • Accessibility features: None
    Features
    • Levels: Two
    • Stories: 2
    • Pool features: None
    • Has spa: Yes
    • Spa features: Hot Tub
    • Has view: Yes
    • View description: Trees/Woods
    Lot
    • Size: 0.55 Acres
    • Features: Backs to Trees, Cul-De-Sac
    Details
    • Additional structures: Above Grade, Below Grade
    • Parcel number: 54N 24A 74
    • Zoning: RP
    • Zoning description: Residential Performance
    • Special conditions: Standard

    Construction

    Type & style
    • Home type: SingleFamily
    • Architectural style: Colonial
    • Property subtype: Single Family Residence
    Materials
    • Vinyl Siding
    • Foundation: Concrete Perimeter
    • Roof: Architectural Shingle
    Condition
    • New construction: No
    • Year built: 2004

    Utilities & green energy

    • Sewer: Public Sewer
    • Water: Public
    • Utilities for property: Fiber Optic

    Community & HOA

    Community
    • Subdivision: Star Fort
    HOA
    • Has HOA: No
    Location
    • Region: Winchester

    Financial & listing details

    • Price per square foot: $181/sqft
    • Tax assessed value: $342,800
    • Annual tax amount: $2,091
    • Date on market: 5/15/2024
    • Listing agreement: Exclusive Right To Sell
    • Listing terms: Conventional,Cash
    • Inclusions: Range / Cooktop, Refrigerator, Dishwasher, Hot Tub, Shed
    • Ownership: Fee Simple

    Price history

    DateEventPrice
    8/9/2024Sold$510,000-2.9%$181/sqft
    Source: Bright MLS #VAFV2018962 Report a problem
    6/18/2024Contingent$524,999$186/sqft
    Source: Bright MLS #VAFV2018962 Report a problem
    6/7/2024Price change$524,999-2.8%$186/sqft
    Source: Bright MLS #VAFV2018962 Report a problem
    5/22/2024Price change$539,999-1.8%$191/sqft
    Source: Bright MLS #VAFV2018962 Report a problem
    5/15/2024Listed for sale$549,999+139%$195/sqft
    Source: Bright MLS #VAFV2018962 Report a problem
    7/29/2008Sold$230,100-36%$82/sqft
    Source: Public Record Report a problem
    7/26/2005Sold$359,800$127/sqft
    Source: Public Record Report a problem

    Public tax history

    YearProperty taxesTax assessment
    2025$2,332 +10.2%$485,900 +17.1%
    2024$2,117 $415,100
    2023$2,117 +102.5%$415,100 +21.1%
    2022$1,046 $342,800
    2021$1,046 -43.5%$342,800 +13%
    2020$1,850 -50%$303,300
    2019$3,700 +95.7%$303,300 +1%
    2018$1,891 +1.6%$300,200
    2017$1,861 +9.2%$300,200 +9.6%
    2016$1,704 +11.1%$274,000
    2015$1,534 +97.8%$274,000 +8.3%
    2014$776 $253,000
    2013-- $253,000 -0.8%
    2012-- $255,000
    2011-- $255,000 -13%
    2010-- $293,000
    2009-- $293,000 -12.4%
    2008-- $334,600
    2007-- $334,600
    Find assessor info on the county website

    Neighborhood: 22603

    Nearby schools

    GreatSchools rating
    Schools provided by the listing agent
    • Elementary: Apple Pie Ridge
    • Middle: James Wood
    • High: James Wood
    • District: Frederick County Public Schools

    Source: Bright MLS. This data may not be complete. We recommend contacting the local school district to confirm school assignments for this home.

    Get a cash offer in 3 minutes
    Find out how much your home could sell for in as little as 3 minutes with a no-obligation cash offer.
    Estimated market value
    $546,400
    Get a cash offer in 3 minutes
    Find out how much your home could sell for in as little as 3 minutes with a no-obligation cash offer.
    Estimated market value
    $546,400