Welcome to Georgetown West, where privacy, acreage, and convenience come together on six picturesque acres at the end of a quiet cul-de-sac. A long private drive creates a tucked-away setting surrounded by mature trees, while no HOA gives you the freedom to enjoy the property your way—whether entertaining, pursuing hobbies, storing recreational vehicles or a boat, or simply enjoying the space and privacy. A welcoming wraparound front porch sets the tone as you enter. Inside, fresh paint in select areas and newly installed kitchen appliances provide a refreshed feel. The thoughtfully designed floor plan offers formal living and dining rooms, a spacious family room anchored by a dramatic two-story stone gas fireplace, and additional flexible living space to suit your needs. The kitchen features abundant cabinet and counter space, a center island, and a sunny breakfast area overlooking the backyard. Upstairs, the expansive primary suite offers a sitting area, oversized walk-in closet, vaulted ceiling, and en-suite bath with dual vanities, soaking tub, and separate shower. Three additional bedrooms provide generous space and storage, while an upper-level bonus room with its own private balcony offers even more flexibility. An upper-level laundry room adds everyday convenience. The finished walk-out lower level extends the home's living and entertaining space with expansive recreation areas, a full bath, cozy wood-burning stove, and a dedicated media room pre-wired for a home theater. Outside is where this property truly sets itself apart. Six acres of open lawn and mature woods provide space for entertaining, recreation, gardening, or simply enjoying the outdoors. Gather around the fire pit beneath the trees, enjoy the privacy of the wooded setting, or take advantage of the property's generous open grounds. In addition to the attached two-car garage, a detached two-car garage currently configured as a workshop provides outstanding flexibility for hobbies, woodworking, contractors, additional vehicle storage, or future projects. Offering a rare combination of six acres, privacy, no HOA, multiple living spaces, four garage spaces, and exceptional versatility, this Georgetown West property delivers peaceful country-style living while remaining convenient to commuter routes, shopping, dining, and everyday amenities. Call today for your private showing!
Under contract
$789,000
212 Sequester Dr, Stafford, VA 22556
4beds
4,287sqft
Single Family Residence
Built in 2001
5.17 Acres Lot
$782,100 Zestimate®
$184/sqft
$-- HOA
What's special
Private home officeThoughtfully designed floor planQuiet cul-de-sacCenter islandUpper-level laundry roomSpacious family roomWraparound front porch
- 64 days
- 1,050
- 72
Likely to sell faster than
Zillow last checked:
Listing updated:
Listed by:
Sarah Biggers 571-241-8642,
Samson Properties (571) 921-9755
Source: Bright MLS,MLS#: VAST2051748
Facts & features
Interior
Bedrooms & bathrooms
- Bedrooms: 4
- Bathrooms: 4
- Full bathrooms: 3
- 1/2 bathrooms: 1
- Main level bathrooms: 1
Basement
- Area: 1310
Heating
- Forced Air, Heat Pump, Wood Stove, Electric
Cooling
- Central Air, Electric
Appliances
- Included: Microwave, Cooktop, Dishwasher, Disposal, Dryer, Oven, Refrigerator, Washer, Exhaust Fan, Ice Maker, Water Heater, Electric Water Heater
- Laundry: Upper Level, Has Laundry
Features
- Attic, Breakfast Area, Ceiling Fan(s), Chair Railings, Crown Molding, Combination Kitchen/Dining, Dining Area, Family Room Off Kitchen, Floor Plan - Traditional, Pantry, Wainscotting, Walk-In Closet(s)
- Flooring: Carpet, Wood
- Windows: Window Treatments
- Basement: Full,Finished,Exterior Entry,Side Entrance,Sump Pump,Walk-Out Access
- Number of fireplaces: 2
- Fireplace features: Equipment, Glass Doors, Flue for Stove, Mantel(s), Screen, Wood Burning Stove
Interior area
- Total structure area: 4,287
- Total interior livable area: 4,287 sqft
- Finished area above ground: 2,977
- Finished area below ground: 1,310
Property
Parking
- Total spaces: 4
- Parking features: Garage Door Opener, Asphalt, Private, Public, Attached, Driveway, Detached
- Attached garage spaces: 4
- Has uncovered spaces: Yes
Accessibility
- Accessibility features: None
Features
- Levels: Three
- Stories: 3
- Patio & porch: Porch, Wrap Around
- Exterior features: Boat Storage, Storage, Balcony
- Pool features: None
- Has view: Yes
- View description: Trees/Woods
Lot
- Size: 5.17 Acres
Details
- Additional structures: Above Grade, Below Grade, Outbuilding
- Parcel number: 18D 2 15
- Zoning: A1
- Special conditions: Standard
Construction
Type & style
- Home type: SingleFamily
- Architectural style: Traditional
- Property subtype: Single Family Residence
Materials
- Vinyl Siding
- Foundation: Concrete Perimeter
Condition
- New construction: No
- Year built: 2001
Utilities & green energy
- Electric: 200+ Amp Service
- Sewer: Septic = # of BR
- Water: Well
- Utilities for property: Cable Available, Natural Gas Available
Community & HOA
Community
- Subdivision: Georgetown West
HOA
- Has HOA: No
Location
- Region: Stafford
Financial & listing details
- Price per square foot: $184/sqft
- Tax assessed value: $636,300
- Annual tax amount: $5,960
- Date on market: 7/8/2026
- Listing agreement: Exclusive Right To Sell
- Ownership: Fee Simple
Estimated market value
$782,100
$743,000 - $821,000
$3,974/mo
Price history
| Date | Event | Price |
|---|---|---|
| 9/1/2026 | Contingent | $789,000$184/sqft |
Source:  Bright MLS #VAST2051748 Report a problem Bright MLS #VAST2051748 Report a problem | ||
| 8/7/2026 | Listed for sale | $789,000-1.3%$184/sqft |
Source: Bright MLS #VAST2051748 Report a problem | ||
| 7/13/2026 | Listing removed | $799,000$186/sqft |
Source: Bright MLS #VAST2051748 Report a problem | ||
| 7/8/2026 | Listed for sale | $799,000+20.2%$186/sqft |
Source: Bright MLS #VAST2051748 Report a problem | ||
| 7/27/2022 | Sold | $665,000+2.3%$155/sqft |
Source: Bright MLS #VAST2010338 Report a problem | ||
| 6/24/2022 | Pending sale | $650,000$152/sqft |
Source: Bright MLS #VAST2010338 Report a problem | ||
| 6/19/2022 | Price change | $650,000-3.7%$152/sqft |
Source: Bright MLS #VAST2010338 Report a problem | ||
| 6/13/2022 | Price change | $675,000-3.6%$157/sqft |
Source: Bright MLS #VAST2010338 Report a problem | ||
| 6/7/2022 | Price change | $700,000-6.7%$163/sqft |
Source: Bright MLS #VAST2010338 Report a problem | ||
| 5/20/2022 | Price change | $750,000-3.2%$175/sqft |
Source: Bright MLS #VAST2010338 Report a problem | ||
| 5/4/2022 | Price change | $775,000-3%$181/sqft |
Source: Bright MLS #VAST2010338 Report a problem | ||
| 5/1/2022 | Price change | $799,000-3.6%$186/sqft |
Source: Bright MLS #VAST2010338 Report a problem | ||
| 4/28/2022 | Listed for sale | $829,000+136.9%$193/sqft |
Source: Bright MLS #VAST2010338 Report a problem | ||
| 7/20/2001 | Sold | $349,900$82/sqft |
Source: Public Record Report a problem | ||
Public tax history
| Year | Property taxes | Tax assessment |
|---|---|---|
| 2025 | $5,877 +3.4% | $636,300 |
| 2024 | $5,686 +12.8% | $636,300 +13.3% |
| 2023 | $5,041 +5.6% | $561,700 |
| 2022 | $4,774 +6.1% | $561,700 +21.1% |
| 2021 | $4,500 | $463,900 |
| 2020 | $4,500 -7.1% | $463,900 -3.3% |
| 2019 | $4,843 +2% | $479,500 |
| 2018 | $4,747 | $479,500 +9.5% |
| 2017 | $4,747 +9.5% | $437,800 |
| 2016 | $4,334 | $437,800 +12.1% |
| 2015 | -- | $390,400 |
| 2014 | -- | $390,400 -0.1% |
| 2013 | -- | $390,700 |
| 2012 | -- | $390,700 -3.3% |
| 2011 | -- | $403,900 |
| 2010 | -- | $403,900 -29.2% |
| 2009 | -- | $570,400 |
| 2008 | -- | $570,400 -5.3% |
| 2006 | -- | $602,200 |
| 2005 | -- | $602,200 +56.1% |
| 2004 | -- | $385,800 +15.6% |
| 2003 | -- | $333,700 +4.6% |
| 2002 | -- | $318,900 |
Find assessor info on the county website
Monthly payment
Est. payment
Payment breakdown
Explore the cost of this home by adjusting the details. Changes won't be saved.Climate risks
Neighborhood: 22556
Nearby schools
Schools provided by the listing agent
- Elementary: Margaret Brent
- Middle: A. G. Wright
- District: Stafford County Public Schools
Source: Bright MLS. This data may not be complete. We recommend contacting the local school district to confirm school assignments for this home.

Similar homes
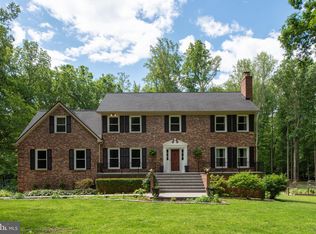
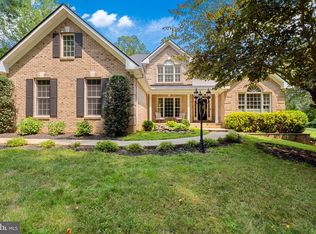
- $825,0004 bd5 ba5.1k sqft15 Riva Ridge Ln, Stafford, VA 22556For Sale
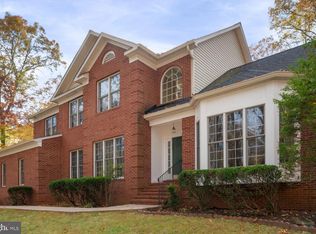
 MLS ID #VAST2043856, Michael Gillies, EXP Realty, LLC. Bright MLS
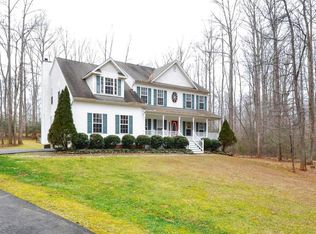
 - $879,9005 bd4 ba3.8k sqft52 Evanston Ct, Stafford, VA 22556For Sale
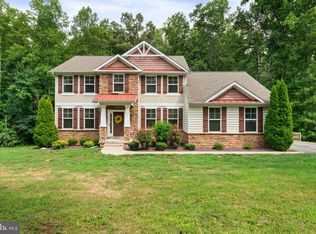 MLS ID #VAST2052388, Kardin Lillis, Weichert, REALTORS. Bright MLS
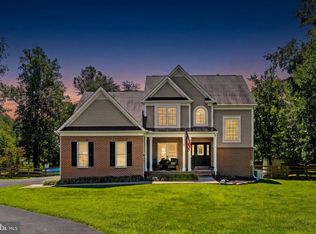
 - $865,0004 bd5 ba3.2k sqft35 Park Rd, Stafford, VA 22556For Sale
 MLS ID #VAST2052334, Teanna Harrigan, Real Broker, LLC. Bright MLS
 - $850,0005 bd4 ba3.9k sqft54 Stonewall Dr, Stafford, VA 22556For Sale
 MLS ID #VAST2052402, Jessica Sanati, Homestead Realty. Bright MLS
 - $960,0007 bd5 ba5.3k sqft10 Secretariat Dr, Stafford, VA 22556For SaleMLS ID #VAST2050886, Michael Gillies, EXP Realty, LLC. Bright MLS
- $796,9003 bd3 ba5.1k sqftNone Available, Stafford, VA 22556For SaleMLS ID #VAST2052604, Ms. Kerns, Samson Properties. Bright MLS
- $899,9005 bd4 ba4.6k sqft11 Rome Dome Ct, Stafford, VA 22556For SaleMLS ID #VAST2049658, Jen Cook, Berkshire Hathaway HomeServices PenFed Realty. Bright MLS
- $850,0005 bd4 ba4.4k sqft10 Quarter Horse Ct, Stafford, VA 22556For SaleMLS ID #VAST2049458, Heather Ferris, Century 21 Redwood Realty. Bright MLS
- $790,0004 bd4 ba3.9k sqft2 Janney Ln, Fredericksburg, VA 22406For SaleMLS ID #VAST2053144, Jen Cook, Berkshire Hathaway HomeServices PenFed Realty. Bright MLS
- $949,0005 bd5 ba5.2k sqft131 Arden Ln, Stafford, VA 22556For SaleMLS ID #VAST2049668, LaRene Olbeter, Century 21 Redwood Realty. Bright MLS
- $849,9004 bd5 ba3.7k sqft20 Gibson Dr, Fredericksburg, VA 22406For SaleMLS ID #VAST2051718, Michael Gillies, EXP Realty, LLC. Bright MLS
- $779,9005 bd4 ba4.9k sqft425 Gentle Breeze Cir, Fredericksburg, VA 22406For SaleMLS ID #VAST2049722, Amy Cherry Taylor, Porch & Stable Realty, LLC. Bright MLS
- $819,0005 bd5 ba5.3k sqft28 Millbrook Rd, Stafford, VA 22554For SaleMLS ID #VAST2051264, Michael Mack, RE/MAX Ideal. Bright MLS
- $949,0005 bd4 ba4.1k sqft3940 Grouse Pointe Dr, Stafford, VA 22556For SaleMLS ID #VAST2051474, Brooke Gaffney, Coldwell Banker Elite. Bright MLS
- $724,9005 bd4 ba3.8k sqft124 Brittany Manor Way, Stafford, VA 22554For SaleMLS ID #VAST2051300, Mike Unruh, Keller Williams Capital Properties. Bright MLS
- $860,0005 bd4 ba4.4k sqft68 Bronco Ln, Fredericksburg, VA 22406For SaleMLS ID #VAST2050554, LaRene Olbeter, Century 21 Redwood Realty. Bright MLS
- $819,9006 bd5 ba5.4k sqft120 Sentinel Ridge Ln, Stafford, VA 22554For SaleMLS ID #VAST2053292, Dagmar Maticic, Belcher Real Estate, LLC.. Bright MLS
- $810,0005 bd5 ba4.2k sqft5 Hollycrest Pl, Stafford, VA 22554For SaleMLS ID #VAST2053110, Armae Fant, Redfin Corporation. Bright MLS
- $775,0005 bd4 ba4.3k sqft12 Blossom Tree Ct, Stafford, VA 22554For SaleMLS ID #VAST2050986, Renee Mumford, Key Home Realty Group. Bright MLS
- $998,0005 bd5 ba5.6k sqft254 Kimberwick Ln, Stafford, VA 22556For SaleMLS ID #VAST2048820, Paul Thistle, Take 2 Real Estate LLC. Bright MLS
