Skip main navigation
Sold
  • Price Unknown

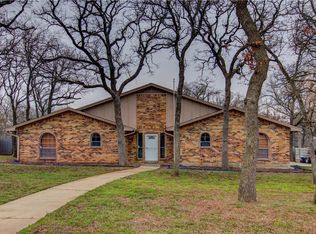
    212 Shadowoak Dr, Burleson, TX 76028

    3beds
    1,926sqft
    Single Family Residence
    Built in 1976
    0.48 Acres Lot
    $412,400 Zestimate®
    $--/sqft
    $2,893 Estimated rent

    Home value

    $412,400

    $392,000 - $433,000

    $2,893/mo

    Zestimate® history
    Loading
    Loading...

    Owner options

    List your home for rent

    $2,893/mo

    Rent Zestimate®

    Find your next renter with Zillow Rental Manager. Plus, with online applications, you can quickly screen prospective tenants – for free.

    Learn more

    $2,893/mo

    Rent Zestimate®

    Refinance and save

    Refinancing to a lower rate could help reduce your monthly payments and save thousands over the life of the loan.

    See today's rates

    Explore your selling options

    Work with a Zillow partner agent

    Leverage their expertise and Zillow's premium Showcase listings to get your home seen by more buyers.

    Get started

    List with your own agent

    Get your home in front of millions of buyers by listing it on Zillow.

    Learn how to do it

    Sell it yourself

    Take full control of how buyers see your home on Zillow by listing For Sale by Owner (FSBO).

    List your home

    What's special

    New privacy fencingNew plumbingNew lightingRv parkingCustom coverLarge oversized garageNew baths
    Rare Find on this exceptional renovation compares to new with more land and a pool!! 3 BR 2 Ba on nearly half an acre with NO CITY TAXES, NO HOA. You will love the up to date finishes including new baths and kitchen with all new appliances, engineered hardwood floors and new lighting. You will have piece of mind with entire new HVAC system, new plumbing in both baths, recent roof, new privacy fencing with metal post, and recent pool pump and polaris. Enjoy this oversized beautiful backyard oasis with inviting diving pool surrounded by a canopy of mature trees. The pool comes with a custom cover and full weekly maintenance with chemical service runs 150 per month. A large expansive deck and cabana round out this staycation! There is a large oversized garage and shop, but if that's not enough there is plenty of space to add that additional shop, pool house or RV parking, no restrictions!

    Zillow last checked:

    Listing updated:

    Listed by:

    Angela Yates 0455991 888-519-7431,

    eXp Realty, LLC 888-519-7431

    Bought with:

    Rachel Skokowski

    The Ashton Agency

    Source: NTREIS,MLS#: 20268047

    Facts & features

    Interior

    Bedrooms & bathrooms
    • Bedrooms: 3
    • Bathrooms: 2
    • Full bathrooms: 2
    Primary bedroom
    • Features: Breakfast Bar, Built-in Features, Dual Sinks, Eat-in Kitchen, Fireplace, Granite Counters, Pantry, Utility Room
    • Level: First
    • Dimensions: 12 x 12
    Game room
    • Level: First
    • Dimensions: 0 x 0
    Living room
    • Level: First
    • Dimensions: 0 x 0
    Heating
    • Central, Electric
    Cooling
    • Central Air
    Appliances
    • Included: Dishwasher, Electric Oven, Disposal, Microwave, Refrigerator
    Features
    • Double Vanity, Eat-in Kitchen, Granite Counters, High Speed Internet, Cable TV
    • Flooring: Simulated Wood
    • Windows: Window Coverings
    • Has basement: No
    • Number of fireplaces: 1
    • Fireplace features: Living Room, Masonry
    Interior area
    • Total interior livable area: 1,926 sqft

    Property

    Parking
    • Total spaces: 2
    • Parking features: Concrete, Door-Single, Driveway, Garage, Garage Door Opener, Garage Faces Side, Boat, RV Access/Parking
    • Attached garage spaces: 2
    • Has uncovered spaces: Yes
    Features
    • Levels: One
    • Stories: 1
    • Pool features: Diving Board, Gunite, In Ground, Pool Cover, Pool, Pool Sweep
    • Fencing: High Fence,Wood
    Lot
    • Size: 0.48 Acres
    • Features: Back Yard, Lawn, Landscaped, Many Trees
    Details
    • Additional structures: Storage
    • Parcel number: 02330776

    Construction

    Type & style
    • Home type: SingleFamily
    • Architectural style: Ranch,Detached
    • Property subtype: Single Family Residence
    • Attached to another structure: Yes
    Materials
    • Brick
    • Foundation: Slab
    • Roof: Composition
    Condition
    • Year built: 1976

    Utilities & green energy

    • Sewer: Aerobic Septic, None
    • Water: Public
    • Utilities for property: Septic Available, Separate Meters, Sewer Not Available, Water Available, Cable Available

    Community & HOA

    Community
    • Security: Smoke Detector(s)
    • Subdivision: Rendon Forest Add
    HOA
    • Has HOA: No
    Location
    • Region: Burleson

    Financial & listing details

    • Tax assessed value: $401,442
    • Annual tax amount: $5,203
    • Date on market: 4/17/2023
    • Cumulative days on market: 144 days
    • Listing terms: Cash,Conventional,FHA,VA Loan

    Price history

    DateEventPrice
    8/17/2023Sold--
    Source: NTREIS #20268047 Report a problem
    7/29/2023Pending sale$414,900$215/sqft
    Source: NTREIS #20268047 Report a problem
    7/22/2023Contingent$414,900$215/sqft
    Source: NTREIS #20268047 Report a problem
    7/18/2023Price change$414,900-2.3%$215/sqft
    Source: NTREIS #20268047 Report a problem
    7/7/2023Price change$424,500-0.1%$220/sqft
    Source: NTREIS #20268047 Report a problem
    6/22/2023Price change$424,900-1%$221/sqft
    Source: NTREIS #20268047 Report a problem
    6/1/2023Price change$429,000-4.5%$223/sqft
    Source: NTREIS #20268047 Report a problem
    4/25/2023Listed for sale$449,000$233/sqft
    Source: NTREIS #20268047 Report a problem
    4/17/2023Listing removed--
    Source: NTREIS #20268047 Report a problem
    3/31/2023Price change$449,000-4.3%$233/sqft
    Source: NTREIS #20268047 Report a problem
    2/28/2023Listed for sale$469,000+40%$244/sqft
    Source: NTREIS #20268047 Report a problem
    9/19/2021Listing removed--
    Source: RE/MAX International Report a problem
    7/19/2021Pending sale$335,000$174/sqft
    Source: RE/MAX International #14626111 Report a problem
    7/15/2021Listed for sale$335,000+50.9%$174/sqft
    Source: NTREIS #14626111 Report a problem
    9/1/2017Sold--
    Source: Agent Provided Report a problem
    7/18/2017Pending sale$222,000$115/sqft
    Source: Redefy Real Estate #13647426 Report a problem
    7/14/2017Listed for sale$222,000$115/sqft
    Source: Redefy Real Estate #13647426 Report a problem

    Public tax history

    YearProperty taxesTax assessment
    2025$3,937 -21.8%$401,442
    2024$5,033 +36.7%$401,442 +18%
    2023$3,683 -21.1%$340,282 +8.5%
    2022$4,669 -5.6%$313,721 +32.2%
    2021$4,945 +24.4%$237,303 +26.3%
    2020$3,976 -0.6%$187,832
    2019$4,002 -12.9%$187,832 -9.4%
    2018$4,595 +64.2%$207,263 +22.4%
    2017$2,798 +12%$169,356 +1.4%
    2016$2,497 +3.1%$167,079 +41.7%
    2015$2,422 $117,900
    2014$2,422 $117,900
    2013-- $117,900 +0.2%
    2012-- $117,700
    2011-- $117,700 -10.8%
    2010-- $131,900 -5.4%
    2009-- $139,500
    2008-- $139,500 +10.3%
    2007-- $126,500
    2006-- $126,500
    2005-- $126,500 +6.8%
    2004-- $118,500
    2003-- $118,500 -2.5%
    2002-- $121,600 +7.8%
    2001-- $112,800
    2000-- $112,800
    Find assessor info on the county website

    Neighborhood: 76028

    Nearby schools

    GreatSchools rating
    Schools provided by the listing agent
    • Elementary: Tarverrend
    • Middle: Linda Jobe
    • High: Legacy
    • District: Mansfield ISD

    Source: NTREIS. This data may not be complete. We recommend contacting the local school district to confirm school assignments for this home.

    Get a cash offer in 3 minutes
    Find out how much your home could sell for in as little as 3 minutes with a no-obligation cash offer.
    Estimated market value
    $412,400
    Get a cash offer in 3 minutes
    Find out how much your home could sell for in as little as 3 minutes with a no-obligation cash offer.
    Estimated market value
    $412,400