Skip main navigation
Off market
  • $1,365,800

    212 Shady Ln, Fairhope, AL 36532

    4beds
    5,500sqft
    Residential Detached
    Built in 2005
    1,908 Square Feet Lot
    $1,365,800 Zestimate®
    $248/sqft
    $3,593 Estimated rent

    Home value

    $1,365,800

    $1.24M - $1.50M

    $3,593/mo

    Zestimate® history
    Loading
    Loading...

    Owner options

    List your home for rent

    $3,593/mo

    Rent Zestimate®

    Find your next renter with Zillow Rental Manager. Plus, with online applications, you can quickly screen prospective tenants – for free.

    Learn more

    $3,593/mo

    Rent Zestimate®

    Refinance and save

    $6,255/mo

    Est. payment

    Refinancing to a lower rate could help reduce your monthly payments and save thousands over the life of the loan.

    See today's rates

    $6,255/mo

    Est. payment

    Explore your selling options

    Work with a Zillow partner agent

    Leverage their expertise and Zillow's premium Showcase listings to get your home seen by more buyers.

    Get started

    List with your own agent

    Get your home in front of millions of buyers by listing it on Zillow.

    Learn how to do it

    Sell it yourself

    Take full control of how buyers see your home on Zillow by listing For Sale by Owner (FSBO).

    List your home

    What's special

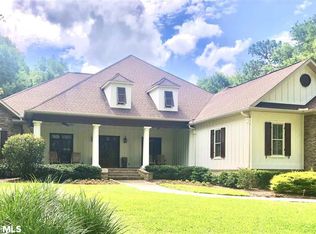
    Sitting in a gazebo in the middle of the lake you can see your home. At the end of Shady Lane, peeking out of the woods, next to Auburn University pastureland sits your stunning two-story Craftsman designed by Walcott Adams Verneuille Architects. Only the finest materials have been used to craft your well thought-out floor plan. Brazilian Walnut, Granite & Travertine cover most surfaces. You're met with elegance as you climb the travertine stairs & enter through the 7' high x 6' wide handmade arched mahogany front doors clad with custom brass hardware. The ten feet ceilings & eight feet doors make you feel like royalty. Three-part crown molding and craftsman trim on every opening deliver the quality you deserve. Your kitchen is fitted with Stainless Steel "GE Monogram" appliances including a 6-burner gas range with a center griddle for your morning pancakes. A sunny open staircase wraps around the first floor library bringing you upstairs to 3 bedrooms, 3 baths, a huge bonus room, a second laundry room and a second set of stairs leading to the kitchen for those pancakes. Your Master suite not only has His & Hers closets with built-in shelves and drawers, but it, also, has His & Hers baths. Hers has a jetted tub for soaking those tired feet and hard working back and a separate shower for a quick clean. His has wall-to-wall travertine bath, a wheel chair accessible roll in shower because it's good to have options and it's great for resale. Your theater comes with an overhead projector and a 96" screen- great for anything from soaps to sports. Sliding doors from the theater lead to a covered porch with a 48" wood burning fireplace with a gas starter. Two more sets of double doors lead to your secluded wooded resort with your salt water pool with 2 waterfalls, hot tub & a built in gas grill. If you lose power you will only be inconvenienced for a couple seconds because your on demand, 20kw, whole house, natural gas generator will kick on, never leave you in the dark.

    This property is off market, which means it's not currently listed for sale or rent on Zillow. This may be different from what's available on other websites or public sources.

    Facts & features

    Interior

    Bedrooms & bathrooms
    • Bedrooms: 4
    • Bathrooms: 7
    • Full bathrooms: 5
    • 1/2 bathrooms: 2
    Heating
    • Heat pump
    Cooling
    • Other
    Appliances
    • Included: Dishwasher, Garbage disposal, Microwave, Range / Oven, Refrigerator
    Features
    • Ceiling Fan(s), Wet Bar, High Ceilings, Split Bedroom Plan, High Speed Internet, Den, Termite Contract
    • Flooring: Carpet, Hardwood
    • Windows: Window Treatments
    • Has fireplace: Yes
    • Fireplace features: Wood Burning, Outside, Gas Starter
    Interior area
    • Total interior livable area: 5,500 sqft

    Property

    Parking
    • Total spaces: 3
    • Parking features: Garage - Attached
    Accessibility
    • Accessibility features: Handicap Accessible, Wheelchair Accessible
    Features
    • Patio & porch: Patio, Covered, Front Porch, Rear Porch, Porch-Open
    • Exterior features: Stone, Cement / Concrete
    • Pool features: In Ground
    • Has spa: Yes
    • Spa features: Private
    • Fencing: Fenced, Partial
    • Waterfront features: Lake Front
    Lot
    • Size: 1,908 sqft
    Details
    • Additional structures: Cabana
    • Parcel number: 4602040000001008

    Construction

    Type & style
    • Home type: SingleFamily
    • Architectural style: Craftsman
    • Property subtype: Residential Detached
    Materials
    • Wood
    • Foundation: Slab
    • Roof: Asphalt
    Condition
    • Year built: 2005

    Utilities & green energy

    • Utilities for property: Cable, Fairhope Utilities

    Community & neighborhood

    Security
    • Security features: Security System, Security Lights, Smoke Detector(s), Carbon Monoxide Detector(s)
    Location
    • Region: Fairhope

    HOA & financial

    HOA
    • Has HOA: Yes
    • HOA fee: $71 monthly

    Other

    Other facts
    • Flooring: Wood, Carpet
    • Appliances: Dishwasher, Disposal, Convection Oven, Microwave, Refrigerator w/Ice Maker, Cooktop, Gas Range
    • FireplaceYN: true
    • InteriorFeatures: Ceiling Fan(s), Wet Bar, High Ceilings, Split Bedroom Plan, High Speed Internet, Den, Termite Contract
    • GarageYN: true
    • AttachedGarageYN: true
    • SpaYN: true
    • AccessibilityFeatures: Handicap Accessible, Wheelchair Accessible
    • HeatingYN: true
    • FireplaceFeatures: Wood Burning, Outside, Gas Starter
    • PatioAndPorchFeatures: Patio, Covered, Front Porch, Rear Porch, Porch-Open
    • FireplacesTotal: 1
    • CommunityFeatures: Landscaping, Gazebo
    • WaterfrontYN: true
    • ConstructionMaterials: Stone, Concrete, HARDBOARD
    • Fencing: Fenced, Partial
    • Heating: Heat Pump
    • ArchitecturalStyle: Craftsman
    • PoolPrivateYN: True
    • ExteriorFeatures: Outdoor Kitchen, Gas Grill
    • ParkingFeatures: Attached, Garage Door Opener, Three Car Garage
    • CoveredSpaces: 3
    • PoolFeatures: In Ground
    • SecurityFeatures: Security System, Security Lights, Smoke Detector(s), Carbon Monoxide Detector(s)
    • Utilities: Cable, Fairhope Utilities
    • SpaFeatures: Private
    • WindowFeatures: Window Treatments
    • Roof: Dimensional
    • OtherStructures: Cabana
    • WaterfrontFeatures: Lake Front
    • MainLevelBedrooms: 0
    • MlsStatus: Active
    • PropertySubType: Residential Detached

    Price history

    DateEventPrice
    7/30/2021Sold$1,165,000-18%$212/sqft
    Source: Baldwin Realtors #310130 Report a problem
    1/14/2021Listing removed--
    Source: Baldwin Realtors Report a problem
    1/6/2021Price change$1,420,000-2.7%$258/sqft
    Source: Legendary Realty, LLC #304135 Report a problem
    5/30/2020Price change$1,460,000-2.6%$265/sqft
    Source: Owner Report a problem
    5/6/2020Price change$1,499,000-0.1%$273/sqft
    Source: Owner Report a problem
    10/22/2019Listed for sale$1,500,000$273/sqft
    Source: Owner Report a problem

    Public tax history

    YearProperty taxesTax assessment
    2025-- $125,100 +5.9%
    2024-- $118,100 -6.2%
    2023$5,794 $125,960 +18.9%
    2022-- $105,920 +9.9%
    2021-- $96,360 +9.8%
    2020-- $87,760 +7.5%
    2019-- $81,640 -0.4%
    2018-- $81,980 +3.2%
    2017-- $79,400 -4%
    2016-- $82,740 +6.2%
    2015-- $77,900 +1%
    2014-- $77,160 +5.6%
    2013-- $73,060 -7.5%
    2011-- $78,960 +23.2%
    2010-- $64,100 -4.8%
    2009-- $67,360 -6.5%
    2008-- $72,040 -22.8%
    2007-- $93,320 +35%
    2006$2,972 $69,120

    Find assessor info on the county website

    Neighborhood: 36532

    Nearby schools

    GreatSchools rating
    Schools provided by the listing agent
    • Elementary: Fairhope Elementary
    • Middle: Fairhope Middle/Fairhope Intermediate
    • High: Fairhope High

    Source: The MLS. This data may not be complete. We recommend contacting the local school district to confirm school assignments for this home.

    Get a cash offer in 3 minutes
    Find out how much your home could sell for in as little as 3 minutes with a no-obligation cash offer.
    Estimated market value
    $1,365,800
    Get a cash offer in 3 minutes
    Find out how much your home could sell for in as little as 3 minutes with a no-obligation cash offer.
    Estimated market value
    $1,365,800