This home has been thoughtfully updated, with major improvements completed in 2021, including a roof replacement, new windows, new HVAC system, updated electrical, PEX plumbing, and spray foam insulation for enhanced energy efficiency and comfort. Enjoy convenient access to the Old #9 Trail via the neighborhood pathway, perfect for walking, biking, and outdoor recreation. This beautifully Hill Country home offers a bright, inviting interior featuring an open-concept living, kitchen, and dining space designed for both comfort and functionality. The updated kitchen showcases clean finishes, ample storage, and a seamless flow into the main living area-perfect for everyday living and entertaining. The spacious primary and secondary bathrooms feature tasteful modern upgrades, including stylish tile work and dual vanities that elevate the home's comfort and appeal. Large windows throughout bring in abundant natural light, enhancing the warm and welcoming atmosphere. Exterior charm continues with a classic Hill Country facade, mature trees, and a peaceful front yard setting that offers both curb appeal and privacy. Located in a desirable Boerne area, this home provides convenient walking access to Downtown Boerne, schools, shopping, and dining while maintaining a quiet neighborhood feel. A rare opportunity to own a thoughtfully updated home with character, comfort, and style-schedule your showing today!
For sale
Price cut: $19.1K (6/16)
$449,900
212 Shadywood, Boerne, TX 78006
3beds
1,284sqft
:
Get pre-qualified$3,097/mo
Single Family Residence
Built in 1968
10,802 Square Feet Lot
$436,300 Zestimate®
$350/sqft
$-- HOA
What's special
Stylish tile workNew windowsUpdated electricalClassic hill country facadeMature treesPex plumbingBright inviting interior
- 58 days |
- 240 |
- 23 |
Zillow last checked:
Listing updated:
Listed by:
Brandi Quinn TREC #665404 (830) 388-0263,
Phyllis Browning Company
Source: LERA MLS,MLS#: 1971184
Facts & features
Interior
Bedrooms & bathrooms
- Bedrooms: 3
- Bathrooms: 2
- Full bathrooms: 2
Primary bedroom
- Features: Ceiling Fan(s), Full Bath
- Area: 156
- Dimensions: 13 x 12
Bedroom 2
- Area: 120
- Dimensions: 12 x 10
Bedroom 3
- Area: 120
- Dimensions: 12 x 10
Primary bathroom
- Features: Shower Only, Double Vanity
- Area: 54
- Dimensions: 9 x 6
Dining room
- Area: 49
- Dimensions: 7 x 7
Kitchen
- Area: 130
- Dimensions: 13 x 10
Living room
- Area: 324
- Dimensions: 18 x 18
Heating
- Central, 1 Unit, Electric
Cooling
- Central Air
Appliances
- Included: Cooktop, Built-In Oven, Microwave, Disposal, Dishwasher, Water Softener Owned, Water Softener Rented, Electric Water Heater
- Laundry: Main Level, Laundry Room, Washer Hookup, Dryer Connection
Features
- One Living Area, Liv/Din Combo, Kitchen Island, Breakfast Bar, Secondary Bedroom Down, 1st Floor Lvl/No Steps, High Ceilings, Open Floorplan, All Bedrooms Downstairs, Walk-In Closet(s), Master Downstairs, Ceiling Fan(s)
- Flooring: Ceramic Tile
- Has basement: No
- Has fireplace: No
- Fireplace features: Not Applicable
Interior area
- Total interior livable area: 1,284 sqft
Property
Parking
- Total spaces: 1
- Parking features: None, One Car Carport
- Carport spaces: 1
Accessibility
- Accessibility features: No Carpet, No Steps Down, Level Lot, No Stairs, Full Bath/Bed on 1st Flr
Features
- Levels: One
- Stories: 1
- Patio & porch: Patio, Covered, Deck
- Pool features: None
- Fencing: Chain Link
Lot
- Size: 10,802 Square Feet
- Features: 1/2-1 Acre, Level, Curbs
- Residential vegetation: Mature Trees
Details
- Parcel number: 1519000040070
Construction
Type & style
- Home type: SingleFamily
- Architectural style: Traditional
- Property subtype: Single Family Residence
Materials
- Siding
- Foundation: Slab
- Roof: Composition
Condition
- Pre-Owned
- New construction: No
- Year built: 1968
Utilities & green energy
- Electric: City of Boer
- Sewer: City of Boer, Sewer System
- Water: City of Boer
- Utilities for property: City Garbage service
Community & HOA
Community
- Features: None
- Security: Security System Owned
- Subdivision: Eastland Terr/Boerne
Location
- Region: Boerne
Financial & listing details
- Price per square foot: $350/sqft
- Tax assessed value: $300,580
- Annual tax amount: $5,604
- Price range: $449.9K - $449.9K
- Date on market: 5/30/2026
- Cumulative days on market: 59 days
- Listing terms: Conventional,FHA,VA Loan,Cash
- Road surface type: Paved
Estimated market value
$436,300
$414,000 - $458,000
$1,875/mo
Price history
| Date | Event | Price |
|---|---|---|
| 6/16/2026 | Price change | $449,900-4.1%$350/sqft |
Source:  LERA MLS #1971184 Report a problem LERA MLS #1971184 Report a problem | ||
| 5/30/2026 | Listed for sale | $469,000+26.8%$365/sqft |
Source: LERA MLS #1971184 Report a problem | ||
| 10/15/2021 | Sold | -- |
Source: LERA MLS #1551627 Report a problem | ||
| 9/1/2021 | Pending sale | $370,000$288/sqft |
Source: LERA MLS #1551627 Report a problem | ||
| 8/24/2021 | Contingent | $370,000$288/sqft |
Source: LERA MLS #1551627 Report a problem | ||
| 8/7/2021 | Listed for sale | $370,000+86.9%$288/sqft |
Source: LERA MLS #1551627 Report a problem | ||
| 10/28/2020 | Sold | -- |
Source: LERA MLS #1487203 Report a problem | ||
| 10/15/2020 | Pending sale | $198,000$154/sqft |
Source: Keller Williams Boerne #1487203 Report a problem | ||
| 10/3/2020 | Listed for sale | $198,000$154/sqft |
Source: Keller Williams Boerne #1487203 Report a problem | ||
Public tax history
| Year | Property taxes | Tax assessment |
|---|---|---|
| 2025 | $5,604 +0.8% | $300,580 |
| 2024 | $5,561 -0.4% | $300,580 |
| 2023 | $5,583 +24.2% | $300,580 +35.2% |
| 2022 | $4,497 | $222,360 +40.5% |
| 2021 | -- | $158,270 +3.3% |
| 2020 | $3,280 -1.5% | $153,160 |
| 2019 | $3,329 +44.4% | $153,160 +50% |
| 2018 | $2,305 | $102,110 -0.6% |
| 2017 | $2,305 +1.7% | $102,730 |
| 2016 | $2,266 +1.9% | $102,730 |
| 2015 | $2,224 | $102,730 |
| 2014 | $2,224 | $102,730 |
| 2013 | $2,224 | $102,730 |
Find assessor info on the county website
Monthly payment
Est. payment
Payment breakdown
Explore the cost of this home by adjusting the details. Changes won't be saved.Climate risks
Neighborhood: 78006
Nearby schools
GreatSchools rating
- 9/10Curington Elementary SchoolGrades: PK-5Distance: 0.6 mi
- 8/10Boerne Middle NorthGrades: 6-8Distance: 0.8 mi
- 8/10Boerne High SchoolGrades: 9-12Distance: 0.7 mi
Schools provided by the listing agent
- Elementary: Curington
- Middle: Boerne Middle N
- High: Boerne
- District: Boerne
Source: LERA MLS. This data may not be complete. We recommend contacting the local school district to confirm school assignments for this home.
- $265,2002 bd1 ba936 sqft208 Shadywood, Boerne, TX 78006Off Market

- $311,9003 bd2 ba1.6k sqft216 Shadywood, Boerne, TX 78006Off Market

- $--3 bd2 ba1.2k sqft204 Shadywood, Boerne, TX 78006Sold
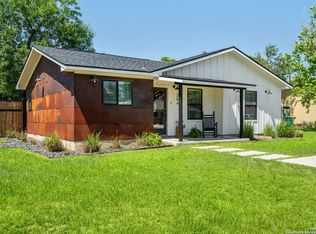
- $328,4003 bd2 ba1k sqft211 Shadywood, Boerne, TX 78006Off Market

- $308,500-- bd1 ba1.1k sqft207 Shadywood, Boerne, TX 78006Off Market
- $303,300-- bd1 ba1k sqft215 Shadywood, Boerne, TX 78006Off Market
- $399,500-- bd2 ba1.6k sqft217 Dawnridge St, Boerne, TX 78006Off Market
- $305,300-- bd1 ba1.3k sqft213 Dawnridge St, Boerne, TX 78006Off Market
A local agent can set up tours, give advice and negotiate with sellers.
Similar homes
- $469,5003 bd2 ba1.4k sqft112 Shadywood, Boerne, TX 78006For Sale
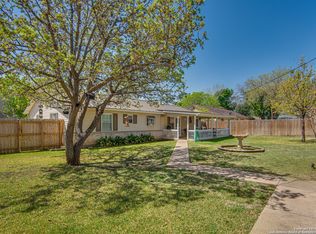
 MLS ID #1856570, Wiley Cloud TREC #530687, Texas Hill Country Realty Co.. LERA MLS
 - $449,0003 bd2 ba1.4k sqft106 Lehmann St, Boerne, TX 78006For Sale
 MLS ID #1970679, Krista Upham TREC #469277, Legacy Broker Group. LERA MLS
 - $359,0003 bd2 ba1.5k sqft131 CREEKSIDE DR, Boerne, TX 78006For Sale
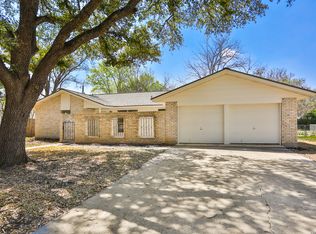 MLS ID #2001252, Amy Boehm TREC #550903, Keller Williams Boerne. LERA MLS
 - $466,0003 bd1 ba970 sqft528 FREY ST, Boerne, TX 78006For Sale
 MLS ID #1973266, Travis Roberson TREC #557745, TR Real CO, LLC. LERA MLS
 - $349,0003 bd2 ba1k sqft129 Phil Wilson, Boerne, TX 78006For SaleMLS ID #2002182, Charles Acosta TREC #648243, RE/MAX Preferred, REALTORS. LERA MLS
- $415,0002 bd2 ba1k sqft111 Brackenridge, Boerne, TX 78006For SaleMLS ID #1967065, Deanna Wright TREC #566830, Kuper Sotheby's Int'l Realty. LERA MLS
- $545,0003 bd2 ba1.5k sqft114 Turner, Boerne, TX 78006For SaleMLS ID #1954351, Charles Riddle TREC #664534, Legacy Broker Group. LERA MLS
- $335,0003 bd2 ba1.6k sqft115 BENTWOOD DR, Boerne, TX 78006For SaleMLS ID #1969410, Kristian Forks TREC #678189, Kuper Sotheby's Int'l Realty. LERA MLS
- $399,9994 bd3 ba1.5k sqft514 E BANDERA RD, Boerne, TX 78006For SaleMLS ID #1958161, Zachary Rackler TREC #848602, Phyllis Browning Company. LERA MLS
- $346,0002 bd2 ba1.3k sqft211 DOESKIN DR, Boerne, TX 78006For SaleMLS ID #2002622, Scott Hoyt TREC #784454, Coldwell Banker D'Ann Harper. LERA MLS
- $659,8703 bd2 ba1.5k sqft324 Ebner, Boerne, TX 78006For SaleMLS ID #2001530, Kathy Budde TREC #412961, Keller Williams Boerne. LERA MLS
- $515,0003 bd2 ba1.5k sqft325 Hickman, Boerne, TX 78006For SaleMLS ID #1948254, Travis Roberson TREC #557745, TR Real CO, LLC. LERA MLS
- $405,0003 bd2 ba1.6k sqft110 Churchill, Boerne, TX 78006For SaleMLS ID #1965359, Jordan Frantzen TREC #768439, Niemeyer & Associates, REALTORS. LERA MLS
- $399,0003 bd2 ba1.7k sqft361 DERBY DR, Boerne, TX 78006For SaleMLS ID #1996183, Kathy Budde TREC #412961, Keller Williams Boerne. LERA MLS
- $415,0002 bd2 ba1.5k sqft115 Village Park #115, Boerne, TX 78006For SaleMLS ID #1999828, Kevin Best TREC #461928, San Antonio Portfolio KW RE. LERA MLS
- $485,0003 bd2 ba1.8k sqft329 E Bandera, Boerne, TX 78006For SaleMLS ID #1938209, Carolyn Brown TREC #534274, Welcome Home Real Estate. LERA MLS
- $599,9993 bd2 ba1.2k sqft221 W HIGHLAND DR, Boerne, TX 78006For SaleMLS ID #1998869, Zachary Rackler TREC #848602, Phyllis Browning Company. LERA MLS
- $365,0003 bd1 ba1.3k sqft110 LEHMANN ST, Boerne, TX 78006For SaleMLS ID #1994783, Lucio Vasquez TREC #647841, Keller Williams City-View. LERA MLS
- $624,0003 bd2 ba1.4k sqft205 2nd St, Boerne, TX 78006For SaleMLS ID #1996935, Jana Baird TREC #594385, Kuper Sotheby's Int'l Realty. LERA MLS
- $470,0004 bd2 ba1.6k sqft127 Talavera, Boerne, TX 78006For SaleMLS ID #1972928, Dawn Richards TREC #685096, Keller Williams City-View. LERA MLS
