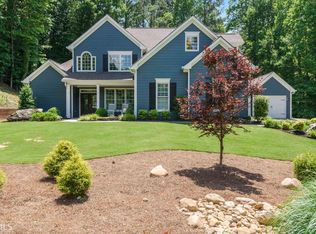
More Pictures Coming Soon. Secure this exceptional opportunity before it's gone-this Alpharetta showpiece with coveted Cherokee County taxes is the one luxury buyers have been waiting for. Perfectly positioned on a private 1-acre lot, this refined two-story home with a full walk-out basement delivers elevated living at every turn. The main level features newly finished hardwoods, a light-filled open layout, and a stunning chef's kitchen with granite countertops, stainless steel appliances, and seamless flow into the living space-all overlooking the expansive backyard. Step outside to your oversized deck, complete with a remote-controlled retractable awning-ideal for effortless indoor-outdoor living. The main-level primary suite is a true retreat, showcasing a recently updated spa-inspired bath with an oversized dual-head shower and a custom-designed closet system. Throughout the home, you'll find thoughtful, high-end updates-including freshly painted staircases that add a polished, modern touch. Upstairs offers three spacious bedrooms with hardwood floors and tailored closet systems. The finished terrace level is built for entertaining, featuring an additional bedroom, full bath, wet bar, and wine fridge, with direct access to a covered patio with an under-deck system. The backyard is a private sanctuary, complete with a serene creek and endless space to relax or entertain. A sleek epoxy-finished garage adds the perfect finishing touch for car enthusiasts or hobbyists.
Closed
Zillow last checked:
Listing updated:
Bought with:
Tammy Weaver, 391635
Ansley RE|Christie's Int'l RE
Source: GAMLS,MLS#: 10719674
Price history
| Date | Event | Price |
|---|---|---|
| 4/28/2026 | Sold | $730,000+0.7%$172/sqft |
Source:  GAMLS #10719674 Report a problem GAMLS #10719674 Report a problem | ||
| 4/21/2026 | Pending sale | $725,000$171/sqft |
Source: GAMLS #10719674 Report a problem | ||
| 4/2/2026 | Listed for sale | $725,000-4.6%$171/sqft |
Source:  FMLS GA #7741670 Report a problem FMLS GA #7741670 Report a problem | ||
| 11/29/2025 | Listing removed | $760,000$179/sqft |
Source: FMLS GA #7641942 Report a problem | ||
| 11/10/2025 | Price change | $760,000-1.2%$179/sqft |
Source: FMLS GA #7641942 Report a problem | ||
| 10/25/2025 | Price change | $769,000-1.3%$181/sqft |
Source: FMLS GA #7641942 Report a problem | ||
| 9/19/2025 | Price change | $779,000-2.6%$183/sqft |
Source: FMLS GA #7641942 Report a problem | ||
| 9/15/2025 | Price change | $799,500+0.1%$188/sqft |
Source: FMLS GA #7641942 Report a problem | ||
| 9/4/2025 | Listed for sale | $799,000+11.1%$188/sqft |
Source: FMLS GA #7641942 Report a problem | ||
| 9/8/2023 | Pending sale | $719,000$169/sqft |
Source: FMLS GA #7266443 Report a problem | ||
| 8/31/2023 | Contingent | $719,000$169/sqft |
Source: GAMLS #10195915 Report a problem | ||
| 8/25/2023 | Listed for sale | $719,000+38764.9%$169/sqft |
Source: GAMLS #10195915 Report a problem | ||
| 11/30/2007 | Listing removed | $1,850 |
Source: eWebEngine #103644 Report a problem | ||
| 11/16/2007 | Listed for sale | $1,850-99% |
Source: eWebEngine #103644 Report a problem | ||
| 11/1/1996 | Sold | $182,000$43/sqft |
Source: Public Record Report a problem | ||
Nearby homes
- $489,2004 bd4 ba2.4k sqft204 Silver Birch Ct, Alpharetta, GA 30004Off Market
- $511,800-- bd-- ba-- sqft230 Birch Bend Dr, Alpharetta, GA 30004Off Market
- $735,2004 bd4 ba3.2k sqft220 Silver Birch Ct, Alpharetta, GA 30004Off Market

- $618,9004 bd4 ba3.2k sqft220 Silver Birch Ct UNIT 0, Alpharetta, GA 30004Off Market
Get a cash offer in 3 minutes
Find out how much your home could sell for in as little as 3 minutes with a no-obligation cash offer.
Estimated market value
$731,200
