Skip main navigation
Sold
  • Price Unknown

    212 Simcock St, Council Grove, KS 66846

    4beds
    3,314sqft
    SingleFamily
    Built in 1862
    0.54 Acres Lot
    $281,100 Zestimate®
    $--/sqft
    $2,395 Estimated rent

    Home value

    $281,100

    Estimated sales range

    Not available

    $2,395/mo

    Zestimate® history
    Loading
    Loading...

    Owner options

    List your home for rent

    $2,395/mo

    Rent Zestimate®

    Find your next renter with Zillow Rental Manager. Plus, with online applications, you can quickly screen prospective tenants – for free.

    Learn more

    $2,395/mo

    Rent Zestimate®

    Refinance and save

    Refinancing to a lower rate could help reduce your monthly payments and save thousands over the life of the loan.

    See today's rates

    Explore your selling options

    Work with a Zillow partner agent

    Leverage their expertise and Zillow's premium Showcase listings to get your home seen by more buyers.

    Get started

    List with your own agent

    Get your home in front of millions of buyers by listing it on Zillow.

    Learn how to do it

    Sell it yourself

    Take full control of how buyers see your home on Zillow by listing For Sale by Owner (FSBO).

    List your home

    What's special

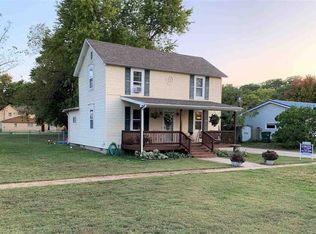
    Beautifully restored historic home located next to the Neosho Riverwalk. Very spacious for the family or would make a great bed and breakfast. Main floor has two living areas (one with a wood stove), kitchen, formal dining, office, additional family room, 1.5 bathrooms, and two stairways to the upstairs. Original walnut floors, woodwork, and built-ins throughout much of the home. Upstairs has four bedrooms including a large master suite, two bathrooms, common area with washer and dryer hookups, and a separate cooling system. The large back yard is fenced-in with very nice landscaping, a koi pond, patio area, and storage shed. Detached two-car garage is oversized and has an extra parking pad beside it. Enjoy your mornings on the wrap-around porch and stroll the Riverwalk in the evenings. A very unique opportunity, give us a call to schedule your showing!

    Facts & features

    Interior

    Bedrooms & bathrooms
    • Bedrooms: 4
    • Bathrooms: 4
    • Full bathrooms: 3
    • 1/2 bathrooms: 1
    Heating
    • Wall, Other
    Cooling
    • Other
    Appliances
    • Included: Dishwasher, Microwave, Refrigerator
    Features
    • Flooring: Hardwood
    • Has fireplace: Yes
    Interior area
    • Total interior livable area: 3,314 sqft

    Property

    Parking
    • Parking features: Garage - Detached
    Features
    • Exterior features: Wood
    • Fencing: Fenced Yard, Vinyl
    Lot
    • Size: 0.54 Acres
    Details
    • Parcel number: 1261402010003000

    Construction

    Type & style
    • Home type: SingleFamily
    Materials
    • Frame
    • Foundation: Stone
    • Roof: Metal
    Condition
    • Year built: 1862

    Community & neighborhood

    Location
    • Region: Council Grove

    Other

    Other facts
    • Type: Single Family
    • BASEMENT/FINISH: Crawl Space, Partial-Unfinished
    • CONSTRUCTION TYPE: Site Built
    • COOLING TYPE: Central, Ceiling Fan(s)
    • FUEL: Natural Gas, Electric
    • GARAGE TYPE: Double, Detached, Elec. Garage Door Opener, Parking Spaces, Parking Pad
    • WATER TYPE/SEWER TYPE: City Water, City Sewer
    • DRIVEWAY: Concrete
    • ROOF: Metal, Wood
    • Basement (Y/N): Yes
    • FLOORS: Wood, Ceramic, Carpet, Vinyl, Laminate
    • INTERIOR AMENITIES: Wood Floors, Ceiling Fan, Tiled Floors, Breakfast Nook, Eat-in Kitchen, Pantry, Garage Door Opener(s), Mstr Bdrm-Walk-in Closet, Pull Down Attic Stairs, Eating Bar, Master Bath, Formal Dining
    • UTILITIES TO PROPERTY: Electricity, Natural Gas, City Sewer, City Water
    • LAND DESCRIPTION: Level, Partially Wooded, Stream/Creek
    • UTILITIES/AVAILABLE: Cable, City Sewer, City Water, Electricity, Natural Gas
    • EXTERIOR AMENITIES: Deck, Patio, Storage Shed, Covered Deck, Satellite Dish
    • OUTBUILDINGS: Garage, Storage Buildings
    • HEATING TYPE: Forced Air Gas, Wood Stove
    • DRIVEWAY/ROAD TO PROPERTY: Public
    • FIREPLACE: One, Wood Stove
    • FENCING: Fenced Yard, Vinyl
    • NEIGHBORHOOD AMENITIES: Nature/Walking Trails
    • PONDS: One
    • EXTERIOR: Hardboard Siding
    • DESIGN: Victorian
    • Style: 2 Story

    Price history

    DateEventPrice
    6/11/2025Sold--
    Source: Agent Provided Report a problem
    5/23/2025Pending sale$299,900$90/sqft
    Source: FHARMLS as distributed by MLS GRID #20241823 Report a problem
    4/13/2025Price change$299,900-4.8%$90/sqft
    Source: FHARMLS as distributed by MLS GRID #20241823 Report a problem
    1/22/2025Listed for sale$315,000$95/sqft
    Source: FHARMLS as distributed by MLS GRID #20241823 Report a problem
    12/28/2024Listing removed$315,000$95/sqft
    Source: FHARMLS as distributed by MLS GRID #20241823 Report a problem
    10/18/2024Price change$315,000-3%$95/sqft
    Source: FHARMLS as distributed by MLS GRID #20241823 Report a problem
    9/4/2024Price change$324,900-7.2%$98/sqft
    Source: FHARMLS as distributed by MLS GRID #20241823 Report a problem
    7/15/2024Listed for sale$350,000+79.6%$106/sqft
    Source: FHARMLS as distributed by MLS GRID #20241823 Report a problem
    6/4/2019Sold--
    Source: Agent Provided Report a problem
    6/27/2018Listed for sale$194,900+14.7%$59/sqft
    Source: Lakeside Properties #10508580 Report a problem
    9/16/2011Listing removed$169,900$51/sqft
    Source: Ek Real Estate Inc. #18956 Report a problem
    5/10/2011Price change$169,900-2.9%$51/sqft
    Source: Ek Real Estate Inc. #18956 Report a problem
    5/5/2011Price change$174,900-2.8%$53/sqft
    Source: Ek Real Estate Inc. #18956 Report a problem
    4/27/2011Price change$179,900-2.7%$54/sqft
    Source: Ek Real Estate Inc. #18956 Report a problem
    4/12/2011Price change$184,900-2.6%$56/sqft
    Source: Ek Real Estate Inc. #18956 Report a problem
    3/16/2011Price change$189,900+3.2%$57/sqft
    Source: Ek Real Estate Inc. #18956 Report a problem
    1/27/2011Price change$184,000-7.1%$56/sqft
    Source: Ek Real Estate Inc. #18695 Report a problem
    11/12/2010Listed for sale$198,000$60/sqft
    Source: Ek Real Estate Inc. #18695 Report a problem

    Public tax history

    YearProperty taxesTax assessment
    2025-- $31,431 +16.6%
    2024$5,436 $26,960 +5%
    2023-- $25,677 +10%
    2022-- $23,343 +4%
    2021-- $22,445 +3%
    2020-- $21,792 +20.5%
    2019-- $18,078 -3.6%
    2018-- $18,750 +1.1%
    2017-- $18,549
    2016-- $18,549
    2015-- $18,549
    2014-- $18,549
    2013-- $18,549 +0.2%
    2012-- $18,515
    2011-- --
    2010-- $14,187 +0%
    2009-- $14,186 -3.9%
    2008-- $14,758

    Find assessor info on the county website

    Neighborhood: 66846

    Nearby schools

    GreatSchools rating
    Schools provided by the listing agent
    • District: Morris Cty USD 417

    Source: The MLS. This data may not be complete. We recommend contacting the local school district to confirm school assignments for this home.