Skip main navigation
Closed
  • $670,000

    212 Skyline Rdg, Dover, TN 37058

    4beds
    2,400sqft
    Manufactured Home, Residential
    Built in 2022
    42.93 Acres Lot
    $667,900 Zestimate®
    $279/sqft
    $2,201 Estimated rent

    Home value

    $667,900

    Estimated sales range

    Not available

    $2,201/mo

    Zestimate® history
    Loading
    Loading...

    Owner options

    List your home for rent

    $2,201/mo

    Rent Zestimate®

    Find your next renter with Zillow Rental Manager. Plus, with online applications, you can quickly screen prospective tenants – for free.

    Learn more

    $2,201/mo

    Rent Zestimate®

    Refinance and save

    $4,086/mo

    Est. payment

    Refinancing to a lower rate could help reduce your monthly payments and save thousands over the life of the loan.

    See today's rates

    $4,086/mo

    Est. payment

    Explore your selling options

    Work with a Zillow partner agent

    Leverage their expertise and Zillow's premium Showcase listings to get your home seen by more buyers.

    Get started

    List with your own agent

    Get your home in front of millions of buyers by listing it on Zillow.

    Learn how to do it

    Sell it yourself

    Take full control of how buyers see your home on Zillow by listing For Sale by Owner (FSBO).

    List your home

    What's special

    Oversized storage shedLarge islandInviting eat-in areaRv hookups with electricityAmple storageOpen-concept country kitchenBonus room
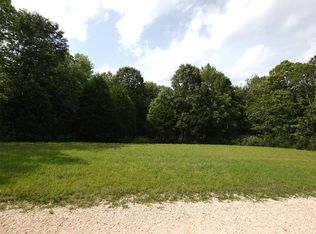
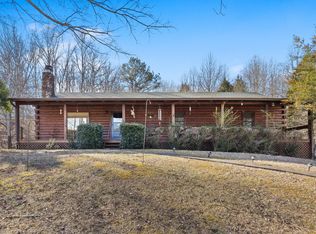
    $12,000 in SELLER CONCESSIONS Discover Your Dream Home on 42.93 Acres – A Custom 4-Bedroom Country Retreat! Experience country living at its finest with this stunning 2-year-old custom home, featuring 4 spacious bedrooms, 2 full bathrooms, and a bonus room. Nestled on nearly 43 acres of pristine land, this home offers the perfect blend of modern comfort and natural beauty. The open-concept country kitchen is a chef’s dream, complete with a large island, ample storage, and sleek stainless steel appliances. An inviting eat-in area with a cozy coffee bar makes for the perfect space to start your day. A Jack and Jill bathroom conveniently connects to the laundry room, while RV hookups with electricity provide ample space for your outdoor adventures. Outside, enjoy the serenity of your private 42.93-acre property, with plenty of room for recreation or relaxation. The oversized storage shed is perfect for tools or equipment, and the covered back deck with a spacious patio is ideal for entertaining or simply unwinding while you take in breathtaking views of the surrounding wildlife – including deer, wild turkeys, and more. This is your opportunity to own a piece of paradise. Don’t miss out on this exceptional country living experience – schedule your tour today and make this beautiful property your forever home!

    Zillow last checked:

    Listing updated:

    Listed by:

    Brandon Chappell 931-552-2412,

    Chappell & Associates Property Management,

    Larry W. Chappell 931-624-4440,

    ERA Chappell and Associates

    Bought with:

    Brandon Chappell, 334657

    Chappell & Associates Property Management

    Source: RealTracs MLS as distributed by MLS GRID,MLS#: 2958756MLS Logo

    Facts & features

    Interior

    Bedrooms & bathrooms
    • Bedrooms: 4
    • Bathrooms: 2
    • Full bathrooms: 2
    • Main level bedrooms: 4
    Bedroom 1
    • Features: Suite
    • Level: Suite
    • Area: 182 Square Feet
    • Dimensions: 13x14
    Bedroom 2
    • Features: Extra Large Closet
    • Level: Extra Large Closet
    • Area: 110 Square Feet
    • Dimensions: 10x11
    Bedroom 3
    • Features: Extra Large Closet
    • Level: Extra Large Closet
    • Area: 110 Square Feet
    • Dimensions: 10x11
    Bedroom 4
    • Features: Extra Large Closet
    • Level: Extra Large Closet
    • Area: 156 Square Feet
    • Dimensions: 12x13
    Primary bathroom
    • Features: Double Vanity
    • Level: Double Vanity
    Living room
    • Features: Great Room
    • Level: Great Room
    • Area: 285 Square Feet
    • Dimensions: 19x15
    Recreation room
    • Features: Main Level
    • Level: Main Level
    • Area: 156 Square Feet
    • Dimensions: 12x13
    Heating
    • Central
    Cooling
    • Central Air
    Appliances
    • Included: Oven, Range, Dishwasher, Disposal, Ice Maker, Microwave, Refrigerator, Stainless Steel Appliance(s)
    Features
    • Kitchen Island
    • Flooring: Carpet, Wood
    • Basement: Crawl Space
    Interior area
    • Total structure area: 2,400
    • Total interior livable area: 2,400 sqft
    • Finished area above ground: 2,400

    Property

    Features
    • Levels: One
    • Patio & porch: Deck, Covered, Porch, Patio
    Lot
    • Size: 42.93 Acres
    • Features: Wooded
    • Topography: Wooded
    Details
    • Special conditions: Standard

    Construction

    Type & style
    • Home type: SingleFamily
    • Architectural style: Ranch
    • Property subtype: Manufactured Home, Residential
    Materials
    • Vinyl Siding
    • Roof: Shingle
    Condition
    • New construction: No
    • Year built: 2022

    Utilities & green energy

    • Sewer: Septic Tank
    • Water: Well

    Community & HOA

    HOA
    • Has HOA: No
    Location
    • Region: Dover

    Financial & listing details

    • Price per square foot: $279/sqft
    • Annual tax amount: $625
    • Date on market: 7/28/2025

    Price history

    DateEventPrice
    8/17/2026Sold$670,000-1.6%$279/sqft
    Source: RealTracs MLS as distributed by MLS GRID #2958756 Report a problem
    7/27/2026Pending sale$681,000$284/sqft
    Source: RealTracs MLS as distributed by MLS GRID #2958756 Report a problem
    6/27/2026Contingent$681,000$284/sqft
    Source: RealTracs MLS as distributed by MLS GRID #2958756 Report a problem
    5/25/2026Price change$681,000-0.8%$284/sqft
    Source: RealTracs MLS as distributed by MLS GRID #2958756 Report a problem
    2/19/2026Price change$686,500-0.5%$286/sqft
    Source: RealTracs MLS as distributed by MLS GRID #2958756 Report a problem
    10/16/2025Price change$690,000-0.7%$288/sqft
    Source: RealTracs MLS as distributed by MLS GRID #2958756 Report a problem
    7/28/2025Listed for sale$695,000$290/sqft
    Source: RealTracs MLS as distributed by MLS GRID #2958756 Report a problem
    7/21/2025Listing removed$695,000$290/sqft
    Source: RealTracs MLS as distributed by MLS GRID #2793201 Report a problem
    6/23/2025Price change$695,000-0.4%$290/sqft
    Source: RealTracs MLS as distributed by MLS GRID #2793201 Report a problem
    3/19/2025Price change$698,000-0.1%$291/sqft
    Source: RealTracs MLS as distributed by MLS GRID #2793201 Report a problem
    2/21/2025Listed for sale$698,900$291/sqft
    Source: RealTracs MLS as distributed by MLS GRID #2793201 Report a problem

    Public tax history

    Tax history is unavailable.

    Neighborhood: 37058

    Nearby schools

    GreatSchools rating
    Schools provided by the listing agent
    • Elementary: Dover Elementary
    • Middle: Stewart County Middle School
    • High: Stewart Co High School

    Source: RealTracs MLS as distributed by MLS GRID. This data may not be complete. We recommend contacting the local school district to confirm school assignments for this home.

    Get pre-qualified for a loan
    At Zillow Home Loans, we can pre-qualify you in as little as 5 minutes with no impact to your credit score.

    An equal housing lender. NMLS #10287.