Skip main navigation
Sold for $475,000
  • $475,000

    212 SOLDIERS CREEK PLACE, LONGWOOD, FL 32750

    4beds
    1,893sqft
    Single Family Residence
    Built in 1993
    9,000 Square Feet Lot
    $-- Zestimate®
    $251/sqft
    $2,414 Estimated rent

    Home value

    Not available

    Estimated sales range

    Not available

    $2,414/mo

    Zestimate® history
    Loading
    Loading...

    Owner options

    List your home for rent

    $2,414/mo

    Rent Zestimate®

    Find your next renter with Zillow Rental Manager. Plus, with online applications, you can quickly screen prospective tenants – for free.

    Learn more

    $2,414/mo

    Rent Zestimate®

    Refinance and save

    $3,162/mo

    Est. payment

    Refinancing to a lower rate could help reduce your monthly payments and save thousands over the life of the loan.

    See today's rates

    $3,162/mo

    Est. payment

    Explore your selling options

    Work with a Zillow partner agent

    Leverage their expertise and Zillow's premium Showcase listings to get your home seen by more buyers.

    Get started

    List with your own agent

    Get your home in front of millions of buyers by listing it on Zillow.

    Learn how to do it

    Sell it yourself

    Take full control of how buyers see your home on Zillow by listing For Sale by Owner (FSBO).

    List your home

    What's special

    Resealed granite countertopsAdded rock borderNew washer and dryerFunctional single-story layoutBosch microwave
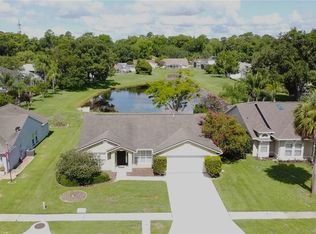
    **This house comes with a REDUCED RATE through the seller's preferred lender. This is a lender-paid rate buydown that reduces the buyer's interest rate and monthly payment.** Welcome to 212 Soldiers Creek Place in Longwood, a 4-bedroom, 2-bath home offering 1,893 sq ft of living space, a functional single-story layout, and a long list of thoughtful updates. Built in 1993 and well maintained over time, this home blends everyday comfort with practical improvements throughout the interior and exterior. Inside, the home features wood-laminate waterproof flooring installed in 2023, updated interior doors, hardware, and trim, along with new base trim for a clean, refreshed look. The living room includes a custom cabinet added in 2025, while plantation shutters in the dining room and den, plus custom blinds in the living room, add privacy and style. The layout offers flexible living areas for gathering, dining, working from home, or creating additional lifestyle spaces. The kitchen has been updated with a new backsplash, resealed granite countertops, custom cabinet organizers, a custom pantry organizer, and painted cabinetry with new hardware. Appliances include a Bosch induction range with convection oven, Bosch microwave, new refrigerator, and new dishwasher. The laundry area also benefits from painted cabinetry, updated hardware, and a new washer and dryer. The 4-bedroom, 2-bath layout provides room for residents, guests, a home office, or hobby space. The primary bedroom includes a Wi-Fi enabled ceiling fan and custom closet organizers, while the second bedroom also includes custom closet organization. The primary bathroom features a fully updated vanity, while the secondary bathroom includes painted cabinetry and updated hardware, contributing to the home's cohesive interior updates. Major system improvements add to the home's value and peace of mind, including a full replumb completed in November 2023, new water heater in 2024, Ecobee thermostat, portable generator transfer switch, roof from 2015, and a Wi-Fi enabled garage door opener installed in 2024. Exterior updates include full exterior paint in 2025, added rock border, French drains in the lawn, and irrigation/sprinkler replacement on the left side of the home in 2026. Lawn care is also prepaid through late 2026. Outdoor living is supported by a patio area with a patio TV installed in 2025, offering a comfortable setup for relaxing or entertaining. The yard provides usable outdoor space with low-maintenance improvements already in place, while still offering room for the next owner to personalize the setting over time. Located in Longwood, the home is set in an established Central Florida community with convenient access to parks, schools, shopping, dining, medical services, and major roadways. The location offers easy connections to Lake Mary, Altamonte Springs, Sanford, Winter Springs, and Orlando, making it a practical choice for buyers looking for a residential setting with everyday conveniences nearby.

    Zillow last checked:

    Listing updated:

    Listed by:

    Thomas Nickley, Jr 407-629-4420,

    KELLER WILLIAMS REALTY AT THE PARKS 407-629-4420,

    Arianna Finnane 407-701-4943,

    KELLER WILLIAMS REALTY AT THE PARKS

    Bought with:

    Diane Sterling, 505468

    KELLER WILLIAMS ADVANTAGE REALTY

    Source: Stellar MLS,MLS#: O6414805MLS LogoOriginating MLS: Orlando Regional

    Facts & features

    Interior

    Bedrooms & bathrooms
    • Bedrooms: 4
    • Bathrooms: 2
    • Full bathrooms: 2
    Rooms
    • Room types: Family Room
    Primary bedroom
    • Features: Ceiling Fan(s), En Suite Bathroom, Single Vanity, Tub with Separate Shower Stall, Walk-In Closet(s)
    • Level: First
    • Area: 176 Square Feet
    • Dimensions: 11x16
    Bedroom 2
    • Features: Ceiling Fan(s), Built-in Closet
    • Level: First
    • Area: 110 Square Feet
    • Dimensions: 10x11
    Bedroom 3
    • Features: Ceiling Fan(s), Built-in Closet
    • Level: First
    • Area: 100 Square Feet
    • Dimensions: 10x10
    Bonus room
    • Features: Ceiling Fan(s), Built-in Closet
    • Level: First
    • Area: 108 Square Feet
    • Dimensions: 9x12
    Dining room
    • Level: First
    Family room
    • Features: Ceiling Fan(s)
    • Level: First
    Kitchen
    • Features: Breakfast Bar, Kitchen Island
    • Level: First
    • Area: 143 Square Feet
    • Dimensions: 11x13
    Living room
    • Features: Ceiling Fan(s)
    • Level: First
    Heating
    • Central
    Cooling
    • Central Air
    Appliances
    • Included: Cooktop, Dryer, Freezer, Microwave, Range, Refrigerator, Washer
    • Laundry: Inside, Laundry Room
    Features
    • Ceiling Fan(s), Eating Space In Kitchen, Kitchen/Family Room Combo, Living Room/Dining Room Combo, Split Bedroom, Stone Counters, Vaulted Ceiling(s), Walk-In Closet(s)
    • Flooring: Laminate
    • Doors: Sliding Doors
    • Has fireplace: No
    Interior area
    • Total structure area: 2,526
    • Total interior livable area: 1,893 sqft

    Property

    Parking
    • Total spaces: 2
    • Parking features: Driveway, Garage Door Opener
    • Attached garage spaces: 2
    • Has uncovered spaces: Yes
    Features
    • Levels: One
    • Stories: 1
    • Patio & porch: Enclosed, Front Porch, Patio
    • Exterior features: Garden, Rain Gutters, Sidewalk
    • Has view: Yes
    • View description: Garden, Trees/Woods, Pond
    • Has water view: Yes
    • Water view: Pond
    Lot
    • Size: 9,000 Square Feet
    • Features: Landscaped, Sidewalk
    • Residential vegetation: Trees/Landscaped
    Details
    • Parcel number: 21203051500000580
    • Zoning: PUD
    • Special conditions: None

    Construction

    Type & style
    • Home type: SingleFamily
    • Property subtype: Single Family Residence
    Materials
    • Block, Stucco
    • Foundation: Slab
    • Roof: Shingle
    Condition
    • New construction: No
    • Year built: 1993

    Utilities & green energy

    • Sewer: Public Sewer
    • Water: Public
    • Utilities for property: Electricity Connected, Sewer Connected, Water Connected

    Community & HOA

    Community
    • Features: Community Mailbox, Park, Playground, Tennis Court(s)
    • Pet fee: $0 monthly
    • Subdivision: CRYSTAL CREEK UNIT 1
    HOA
    • Has HOA: Yes
    • Services included: Common Area Taxes
    • HOA fee: $33 monthly
    • HOA name: Joe Paladino
    • HOA phone: 407-788-6700
    Location
    • Region: Longwood

    Financial & listing details

    • Price per square foot: $251/sqft
    • Tax assessed value: $379,337
    • Annual tax amount: $4,833
    • Date on market: 6/10/2026
    • Cumulative days on market: 3 days
    • Listing terms: Cash,Conventional,FHA,VA Loan
    • Ownership: Fee Simple
    • Total actual rent: 0
    • Electric utility on property: Yes
    • Road surface type: Paved, Asphalt

    Price history

    DateEventPrice
    7/13/2026Sold$475,000$251/sqft
    Source: Stellar MLS #O6414805 Report a problem
    7/8/2026Contingent$475,000$251/sqft
    Source: Stellar MLS #O6414805 Report a problem
    6/15/2026Pending sale$475,000$251/sqft
    Source: Stellar MLS #O6414805 Report a problem
    6/10/2026Listed for sale$475,000+5.6%$251/sqft
    Source: Stellar MLS #O6414805 Report a problem
    11/28/2023Sold$450,000+0%$238/sqft
    Source: Stellar MLS #O6150628 Report a problem
    10/24/2023Pending sale$449,900$238/sqft
    Source: Stellar MLS #O6150628 Report a problem
    10/22/2023Price change$449,900-5.3%$238/sqft
    Source: Stellar MLS #O6150628 Report a problem
    10/21/2023Listed for sale$474,900+107.4%$251/sqft
    Source: Stellar MLS #O6150628 Report a problem
    9/11/2008Sold$229,000-4.6%$121/sqft
    Source: Public Record Report a problem
    6/17/2008Price change$239,990-4%$127/sqft
    Source: Watson Realty Corp #MO4839183 Report a problem
    5/28/2008Listed for sale$249,990+25.1%$132/sqft
    Source: Watson Realty Corp #MO4839183 Report a problem
    8/18/2004Sold$199,900+69.4%$106/sqft
    Source: Public Record Report a problem
    8/3/1998Sold$118,000$62/sqft
    Source: Public Record Report a problem

    Public tax history

    YearProperty taxesTax assessment
    2025$5,035 +14.5%$379,337 +1.7%
    2024$4,398 +241.8%$372,972 +163.4%
    2023$1,287 +3.6%$141,585 +3%
    2022$1,242 -18.2%$137,461 +3%
    2021$1,518 +1.2%$133,457 +1.4%
    2020$1,499 +86.6%$131,614 +2.3%
    2019$803 $128,655 +1.9%
    2018$803 -22.9%$126,256 +2.1%
    2017$1,042 -31.2%$123,659 +1.4%
    2016$1,514 -2.1%$121,964 +1.4%
    2015$1,547 $120,274 +0.8%
    2014$1,547 +19.9%$119,319 +1.5%
    2013$1,290 +7.8%$117,556 +1.7%
    2012$1,197 +103.2%$115,591 -8.1%
    2011$589 -64.5%$125,715 -12.1%
    2010$1,657 -23.9%$143,098 -19.1%
    2009$2,176 -34.7%$176,913 -20.1%
    2008$3,334 -13.3%$221,407 -15%
    2007$3,845 +3.7%$260,383 +13.1%
    2006$3,709 +35.1%$230,172 +37.4%
    2005$2,746 +6.9%$167,573 +10.2%
    2004$2,569 +2%$152,005 +3.4%
    2003$2,519 +9.6%$146,952 +11.4%
    2002$2,298 $131,885
    Find assessor info on the county website

    Neighborhood: 32750

    Nearby schools

    GreatSchools rating
    Schools provided by the listing agent
    • Elementary: Highlands Elementary
    • Middle: Greenwood Lakes Middle
    • High: Lake Mary High

    Source: Stellar MLS. This data may not be complete. We recommend contacting the local school district to confirm school assignments for this home.

    Get pre-qualified for a loan
    At Zillow Home Loans, we can pre-qualify you in as little as 5 minutes with no impact to your credit score.

    An equal housing lender. NMLS #10287.