Skip main navigation
Closed
  • Price Unknown

    212 Somerset St, La Place, LA 70068

    4beds
    3,534sqft
    Single Family Residence
    Built in 1979
    0.36 Acres Lot
    $359,700 Zestimate®
    $--/sqft
    $2,454 Estimated rent

    Home value

    $359,700

    Estimated sales range

    Not available

    $2,454/mo

    Zestimate® history
    Loading
    Loading...

    Owner options

    List your home for rent

    $2,454/mo

    Rent Zestimate®

    Find your next renter with Zillow Rental Manager. Plus, with online applications, you can quickly screen prospective tenants – for free.

    Learn more

    $2,454/mo

    Rent Zestimate®

    Refinance and save

    Refinancing to a lower rate could help reduce your monthly payments and save thousands over the life of the loan.

    See today's rates

    Explore your selling options

    Work with a Zillow partner agent

    Leverage their expertise and Zillow's premium Showcase listings to get your home seen by more buyers.

    Get started

    List with your own agent

    Get your home in front of millions of buyers by listing it on Zillow.

    Learn how to do it

    Sell it yourself

    Take full control of how buyers see your home on Zillow by listing For Sale by Owner (FSBO).

    List your home

    What's special

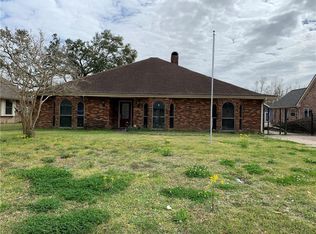
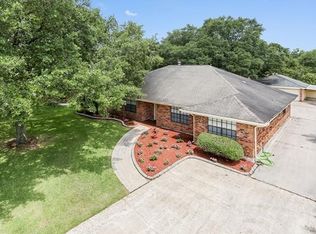
    MULTI-GENERATIONAL HOME with GUEST COTTAGE in River Forest Subdivision – LaPlace, LA Welcome to your dream home in the heart of River Forest Subdivision! This meticulously maintained two-level home offers a rare combination of size, flexibility, and charm—perfect for today’s multi-generational living or creative lifestyle needs. **NEW German Schmear on bricks. Main Residence- 3,534 sq ft of living space, 4 spacious bedrooms | 3.5 bathrooms, Elegant flow for both relaxed family living and gracious entertaining, Guest Cottage / Garage Apartment, Private entry with full bath + kitchenette, Ideal as an guest suite, rental unit, home office, studio, or gym, Additional Features Detached garage/workshop (~300 sq ft) – great for hobbies or extra storage, Screened-in back porch (408 sq ft) – newly covered, perfect for bug-free outdoor dining and relaxing, Charming front porch (170 sq ft) – the perfect spot for morning coffee and welcoming guests, NEW Roof (2023) – enjoy peace of mind with this major upgrade already done! Total Property Stats: 4,761 total sq ft under roof, Includes main home, guest cottage, screened porch, workshop, and porches Location & Lifestyle Nestled in the tranquil community of River Forest, you’ll enjoy the peace of nature while being just minutes from local shopping, dining, and schools. Whether you’re: Hosting extended family, Generating rental income, Working remotely, Or simply savoring the comfort of a spacious home… …this property has the flexibility to match your lifestyle. Financing BOND FOR DEED option available with acceptable terms

    Zillow last checked:

    Listing updated:

    Listed by:

    Jennifer Griffith 985-231-9800,

    Realty One Group Immobilia

    Bought with:

    Charlene Miller

    C-21 Richard Berry & Assoc,Inc

    Source: GSREIN,MLS#: 2524808MLS Logo

    Facts & features

    Interior

    Bedrooms & bathrooms
    • Bedrooms: 4
    • Bathrooms: 4
    • Full bathrooms: 3
    • 1/2 bathrooms: 1
    Primary bedroom
    • Description: Flooring: Plank,Simulated Wood
    • Level: First
    • Dimensions: 17.5x15.2
    Bedroom
    • Description: Flooring: Carpet
    • Level: Second
    • Dimensions: 15.5x13
    Bedroom
    • Description: Flooring: Carpet
    • Level: Second
    • Dimensions: 13.2x14.7
    Bedroom
    • Description: Flooring: Carpet
    • Level: Second
    • Dimensions: 17.8x13.3
    Breakfast room nook
    • Description: Flooring: Tile
    • Level: First
    • Dimensions: 9x16
    Den
    • Description: Flooring: Plank,Simulated Wood
    • Level: First
    • Dimensions: 20x20
    Dining room
    • Description: Flooring: Tile
    • Level: First
    • Dimensions: 21x12
    Other
    • Description: Flooring: Tile
    • Level: First
    • Dimensions: 18.7x11.7
    Kitchen
    • Description: Flooring: Tile
    • Level: First
    • Dimensions: 14x19
    Living room
    • Description: Flooring: Plank,Simulated Wood
    • Level: First
    • Dimensions: 21.6x24.3
    Patio
    • Description: Flooring: Other
    • Level: First
    • Dimensions: 24x17
    Heating
    • Central, Multiple Heating Units
    Cooling
    • 1 Unit
    Appliances
    • Laundry: Washer Hookup, Dryer Hookup
    Features
    • Attic, Guest Accommodations, Granite Counters, High Speed Internet, Pantry, Stainless Steel Appliances
    • Has fireplace: Yes
    • Fireplace features: Wood Burning
    Interior area
    • Total structure area: 4,761
    • Total interior livable area: 3,534 sqft

    Property

    Parking
    • Parking features: Garage, Off Street, Boat, RV Access/Parking
    • Has garage: Yes
    Features
    • Levels: Two
    • Stories: 2
    • Patio & porch: Concrete, Covered, Porch, Screened
    • Exterior features: Enclosed Porch, Outdoor Shower
    • Pool features: None
    • Waterfront features: Canal Access
    Lot
    • Size: 0.36 Acres
    • Dimensions: 80 x 197
    • Features: City Lot, Rectangular Lot
    Details
    • Additional structures: Apartment, Guest House, Workshop
    • Parcel number: 0440049500
    • Special conditions: None

    Construction

    Type & style
    • Home type: SingleFamily
    • Architectural style: Traditional
    • Property subtype: Single Family Residence
    Materials
    • Brick, Frame
    • Foundation: Slab
    • Roof: Shingle
    Condition
    • Excellent
    • Year built: 1979

    Utilities & green energy

    • Sewer: Public Sewer
    • Water: Public

    Community & HOA

    Community
    • Subdivision: River Forest
    HOA
    • Has HOA: No
    • HOA name: NA
    Location
    • Region: La Place

    Financial & listing details

    • Tax assessed value: $210,500
    • Annual tax amount: $1,693
    • Date on market: 10/5/2025

    Price history

    DateEventPrice
    1/23/2026Sold--
    Source: GSREIN #2524808 Report a problem
    1/5/2026Pending sale$368,900$104/sqft
    Source: GSREIN #2524808 Report a problem
    12/10/2025Contingent$368,900$104/sqft
    Source: GSREIN #2524808 Report a problem
    11/21/2025Price change$368,9000%$104/sqft
    Source: GSREIN #2524808 Report a problem
    10/5/2025Listed for sale$369,000$104/sqft
    Source: GSREIN #2524808 Report a problem
    10/5/2025Listing removed$369,000$104/sqft
    Source: GSREIN #2494717 Report a problem
    5/29/2025Price change$369,000-1.6%$104/sqft
    Source: GSREIN #2494717 Report a problem
    4/2/2025Listed for sale$375,000$106/sqft
    Source: GSREIN #2494717 Report a problem
    7/30/2003Sold--
    Source: Agent Provided Report a problem

    Public tax history

    YearProperty taxesTax assessment
    2025$1,693 +0.1%$21,050
    2024$1,692 +9.5%$21,050 +6.1%
    2023$1,545 $19,844
    2022$1,545 +4.2%$19,844 +4.7%
    2021$1,482 +7%$18,952 -4.5%
    2020$1,386 -10.6%$19,844
    2019$1,551 $19,844
    2018$1,551 +0.8%$19,844
    2017$1,538 $19,844
    2016$1,538 +1.6%$19,844
    2014$1,514 +109.1%$19,844
    2013$724 $19,844 +164.6%
    2012-- $7,500 -62.2%
    2011$2,334 $19,844
    2010$2,334 $19,844
    Find assessor info on the county website

    Neighborhood: 70068

    Nearby schools

    GreatSchools rating
    Schools provided by the listing agent
    • Elementary: St John
    • Middle: St John
    • High: St John

    Source: GSREIN. This data may not be complete. We recommend contacting the local school district to confirm school assignments for this home.

    Get a cash offer in 3 minutes
    Find out how much your home could sell for in as little as 3 minutes with a no-obligation cash offer.
    Estimated market value
    $359,700
    Get a cash offer in 3 minutes
    Find out how much your home could sell for in as little as 3 minutes with a no-obligation cash offer.
    Estimated market value
    $359,700