HUGE $15,000 PRICE DROP!! introducing a stunning pool home located in a prime location that offers the perfect blend of tranquility and convenience. Situated in a sought-after neighborhood, this property boasts the advantage of no rear neighbors, providing privacy and serene views. Step inside this turnkey gem and be greeted by an inviting atmosphere, complemented by vaulted ceilings that create an open and spacious feel throughout. The property is meticulously maintained, with notable updates including a new roof in 2018 and a new air conditioning system, ensuring comfort and peace of mind. The kitchen is a chef's dream, featuring a gas stove that adds a touch of sophistication and efficiency. Whether you're hosting family gatherings or entertaining guests, this space is thoughtfully designed to meet all your culinary needs. This property is an excellent investment opportunity, ideal for short-term rentals due to its proximity to Orlando's world-famous theme parks. Guests will appreciate the convenience of being just a short distance away from the enchantment and excitement of these beloved attractions. In addition to its prime location and impressive updates, this home offers a delightful outdoor oasis. The pool area provides the perfect setting for relaxation and recreation, allowing you to unwind and enjoy the Florida sunshine. Don't miss out on the chance to own this remarkable property that effortlessly combines modern amenities with a desirable location. Schedule a viewing today and imagine yourself living in this exceptional pool home that offers the best of both worlds.
Sold for $345,000
$345,000
212 SONJA CIRCLE, DAVENPORT, FL 33897
3beds
1,114sqft
Single Family Residence
Built in 2000
7,601 Square Feet Lot
$332,900 Zestimate®
$310/sqft
$2,004 Estimated rent
Home value
$332,900
$316,000 - $350,000
$2,004/mo
Zestimate® history
Owner options
List your home for rent
$2,004/mo
Rent Zestimate®
Find your next renter with Zillow Rental Manager. Plus, with online applications, you can quickly screen prospective tenants – for free.
$2,004/mo
Rent Zestimate®
Refinance and save
$2,341/mo
Est. payment
Refinancing to a lower rate could help reduce your monthly payments and save thousands over the life of the loan.
$2,341/mo
Est. payment
Explore your selling options
Work with a Zillow partner agent
Leverage their expertise and Zillow's premium Showcase listings to get your home seen by more buyers.
Get startedList with your own agent
Get your home in front of millions of buyers by listing it on Zillow.
Learn how to do itSell it yourself
Take full control of how buyers see your home on Zillow by listing For Sale by Owner (FSBO).
List your homeWhat's special
Stunning pool homeNew roofMeticulously maintainedNew air conditioning systemVaulted ceilings
Zillow last checked:
Listing updated:
Listed by:
Justin Cans 347-238-0790,
ALIGN RIGHT REALTY CLEARWATER 727-286-8789
Bought with:
Karla Colon, 3447089
KMC REALTY SERVICES LLC
Source: Stellar MLS,MLS#: U8219308 Originating MLS: Pinellas Suncoast
Originating MLS: Pinellas Suncoast
Facts & features
Interior
Bedrooms & bathrooms
- Bedrooms: 3
- Bathrooms: 2
- Full bathrooms: 2
Primary bedroom
- Features: Built-in Closet
- Level: First
- Dimensions: 14x14
Primary bathroom
- Level: First
- Dimensions: 10x5
Bathroom 2
- Level: First
- Dimensions: 12x12
Bathroom 3
- Level: First
- Dimensions: 12x12
Kitchen
- Level: First
- Dimensions: 12x9
Living room
- Level: First
- Dimensions: 15x22
Heating
- Central
Cooling
- Central Air
Appliances
- Included: Convection Oven, Dishwasher, Gas Water Heater, Microwave, Refrigerator, Water Softener
Features
- High Ceilings, Open Floorplan, Thermostat, Vaulted Ceiling(s)
- Flooring: Carpet, Ceramic Tile, Luxury Vinyl
- Has fireplace: No
Interior area
- Total structure area: 1,588
- Total interior livable area: 1,114 sqft
Property
Parking
- Total spaces: 1
- Parking features: Oversized
- Attached garage spaces: 1
Features
- Levels: One
- Stories: 1
- Exterior features: Private Mailbox, Rain Gutters, Sidewalk, Storage
- Has private pool: Yes
- Pool features: In Ground, Lighting
- Fencing: Fenced,Vinyl
- Has view: Yes
- View description: Garden, Pool
Lot
- Size: 7,601 Square Feet
- Features: Cleared
Details
- Parcel number: 262536488060000390
- Special conditions: None
Construction
Type & style
- Home type: SingleFamily
- Property subtype: Single Family Residence
Materials
- Block
- Foundation: Slab
- Roof: Shingle
Condition
- New construction: No
- Year built: 2000
Utilities & green energy
- Sewer: Public Sewer
- Water: Public
- Utilities for property: BB/HS Internet Available, Cable Available, Public, Street Lights, Water Available
Community & HOA
Community
- Pet fee: $0 monthly
- Subdivision: WAY ESTATES
HOA
- Has HOA: Yes
- HOA fee: $33 monthly
- HOA name: Valerie Ramos
- HOA phone: 863-353-2558
Location
- Region: Davenport
Financial & listing details
- Price per square foot: $310/sqft
- Tax assessed value: $232,476
- Annual tax amount: $1,699
- Date on market: 11/3/2023
- Cumulative days on market: 302 days
- Listing terms: Cash,Conventional,FHA,VA Loan
- Ownership: Fee Simple
- Total actual rent: 0
- Road surface type: Paved, Concrete
Price history
| Date | Event | Price |
|---|---|---|
| 6/5/2024 | Sold | $345,000-1.4%$310/sqft |
Source:  Stellar MLS #U8219308 Report a problem Stellar MLS #U8219308 Report a problem | ||
| 4/27/2024 | Pending sale | $350,000$314/sqft |
Source: Stellar MLS #U8219308 Report a problem | ||
| 12/27/2023 | Price change | $350,000-4.1%$314/sqft |
Source: Stellar MLS #U8219308 Report a problem | ||
| 11/3/2023 | Listed for sale | $365,000+2.8%$328/sqft |
Source: Stellar MLS #U8219308 Report a problem | ||
| 10/3/2023 | Listing removed | -- |
Source: Stellar MLS #O6111881 Report a problem | ||
| 9/9/2023 | Price change | $355,000+2%$319/sqft |
Source: Stellar MLS #O6111881 Report a problem | ||
| 7/27/2023 | Price change | $348,000+3%$312/sqft |
Source: Stellar MLS #O6111881 Report a problem | ||
| 5/27/2023 | Listed for sale | $338,000+92%$303/sqft |
Source: Stellar MLS #O6111881 Report a problem | ||
| 11/10/2016 | Sold | $176,000-2.2%$158/sqft |
Source: EXIT Realty solds #-3276788629883168783 Report a problem | ||
| 10/21/2016 | Pending sale | $179,900$161/sqft |
Source: EXIT REALTY CHAMPIONS #O5460098 Report a problem | ||
| 8/18/2016 | Listed for sale | $179,900+89.6%$161/sqft |
Source: EXIT REALTY CHAMPIONS #O5460098 Report a problem | ||
| 4/20/2009 | Sold | $94,900-9.5%$85/sqft |
Source: Public Record Report a problem | ||
| 12/23/2008 | Listing removed | $104,900$94/sqft |
Source: foreclosure.com Report a problem | ||
| 12/11/2008 | Listed for sale | $104,900-38.3%$94/sqft |
Source: foreclosure.com Report a problem | ||
| 11/18/2004 | Sold | $170,000+23.1%$153/sqft |
Source: Stellar MLS #S4579868 Report a problem | ||
| 10/12/2000 | Sold | $138,100$124/sqft |
Source: Public Record Report a problem | ||
Public tax history
| Year | Property taxes | Tax assessment |
|---|---|---|
| 2025 | $2,110 +59% | $203,363 +42.9% |
| 2024 | $1,327 +2.7% | $142,304 +3% |
| 2023 | $1,292 +2.9% | $138,159 +3% |
| 2022 | $1,256 -0.1% | $134,135 +3% |
| 2021 | $1,257 +1% | $130,228 +1.4% |
| 2020 | $1,244 +0.4% | $128,430 +2.3% |
| 2019 | $1,240 -24.5% | $125,543 +1.9% |
| 2018 | $1,642 +2.5% | $123,202 +2.1% |
| 2017 | $1,603 +4.6% | $120,668 +18.7% |
| 2016 | $1,532 +4.3% | $101,650 +10% |
| 2015 | $1,469 -10.3% | $92,409 +10% |
| 2014 | $1,638 +30.1% | $84,008 +10% |
| 2013 | $1,259 +17.9% | $76,371 +10% |
| 2012 | $1,068 -8.3% | $69,428 -7.3% |
| 2011 | $1,165 -21.2% | $74,864 -20.6% |
| 2010 | $1,478 -28.8% | $94,302 -24.2% |
| 2009 | $2,076 -6% | $124,408 -12.5% |
| 2008 | $2,207 | $142,226 |
| 2007 | -- | -- |
| 2006 | $2,922 | -- |
| 2005 | -- | -- |
| 2004 | $1,671 -8.6% | -- |
| 2003 | $1,828 -3.4% | $111,020 -0.8% |
| 2002 | $1,893 +9.2% | $111,930 +9.2% |
| 2001 | $1,733 | $102,470 |
Find assessor info on the county website
Neighborhood: 33897
Nearby homes
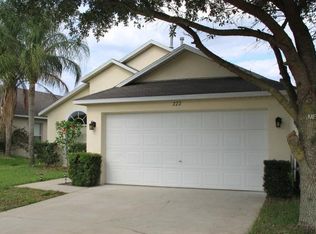
- $324,1003 bd3 ba1.3k sqft222 Sonja Cir, Davenport, FL 33897Off Market
- $375,0004 bd3 ba1.6k sqft202 Sonja Cir, Davenport, FL 33897Sold

- $302,3003 bd2 ba1.1k sqft232 Sonja Cir, Davenport, FL 33897Off Market
- $329,2004 bd2 ba1.6k sqft150 Sonja Cir, Davenport, FL 33897Off Market
- $379,0004 bd4 ba2.2k sqft141 Sonja Cir, Davenport, FL 33897Sold
- $300,0003 bd2 ba1k sqft242 Sonja Cir, Davenport, FL 33897Off Market
- $2,1503 bd2 ba1.1k sqft140 Sonja Cir, Davenport, FL 33897For Rent
- $299,3003 bd2 ba1.1k sqft131 Sonja Cir, Davenport, FL 33897Off Market
Nearby schools
GreatSchools rating
- 3/10Bella CittaGrades: K-7Distance: 29.4 mi
- 3/10Davenport High SchoolGrades: 9-12Distance: 5.1 mi
Schools provided by the listing agent
- Elementary: Citrus Ridge
- Middle: Citrus Ridge
- High: Ridge Community Senior High
Source: Stellar MLS. This data may not be complete. We recommend contacting the local school district to confirm school assignments for this home.
Get a cash offer in 3 minutes
Find out how much your home could sell for in as little as 3 minutes with a no-obligation cash offer.
Estimated market value
$332,900
Get a cash offer in 3 minutes
Find out how much your home could sell for in as little as 3 minutes with a no-obligation cash offer.
Estimated market value
$332,900
- Florida
- Polk County
- Davenport
- 33897
- 212 SONJA CIRCLE
Nearby cities
Nearby neighborhoods
Nearby zip codes
Other Davenport Topics
