Skip main navigation
Closed
  • $776,000

    212 Southwick Ln, Peachtree City, GA 30269

    4beds
    3,761sqft
    Single Family Residence
    Built in 1995
    0.5 Acres Lot
    $854,000 Zestimate®
    $206/sqft
    $3,916 Estimated rent

    Home value

    $854,000

    $803,000 - $914,000

    $3,916/mo

    Zestimate® history
    Loading
    Loading...

    Owner options

    List your home for rent

    $3,916/mo

    Rent Zestimate®

    Find your next renter with Zillow Rental Manager. Plus, with online applications, you can quickly screen prospective tenants – for free.

    Learn more

    $3,916/mo

    Rent Zestimate®

    Refinance and save

    $4,892/mo

    Est. payment

    Refinancing to a lower rate could help reduce your monthly payments and save thousands over the life of the loan.

    See today's rates

    $4,892/mo

    Est. payment

    Explore your selling options

    Work with a Zillow partner agent

    Leverage their expertise and Zillow's premium Showcase listings to get your home seen by more buyers.

    Get started

    List with your own agent

    Get your home in front of millions of buyers by listing it on Zillow.

    Learn how to do it

    Sell it yourself

    Take full control of how buyers see your home on Zillow by listing For Sale by Owner (FSBO).

    List your home

    What's special

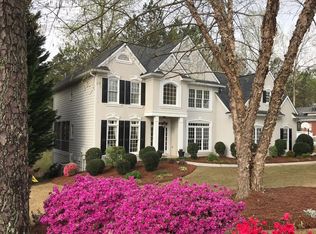
    ** MULTIPLE OFFERS RECEIVED ** Please contact listing agent for offer instructions and deadline to submit offer. **This beautiful, well-maintained, traditional home in north Peachtree City is ideally located in McIntosh High, Booth Middle and Kedron Elementary school districts.** A private, dedicated office on the main level is perfect for working from home. Open kitchen with large island seamlessly flows into the breakfast area and family room, which is anchored by a stunning floor-to-ceiling stone fireplace, and dramatic vaulted ceiling. The home offers four spacious bedrooms, and three and one-half bathrooms, all located upstairs along with the laundry room for convenience. **Shared bath upstairs cleverly shares wet areas of bathroom while providing a private entrance with vanity and sink(s) for second and third bedrooms, and a hallway entrance for fourth bedroom.** Step outside onto the large deck and enjoy views of the relaxing, wooded backyard and serene pond, creating the perfect setting for outdoor entertaining or quiet reflection. The oversized master bedroom and bathroom are enhanced with **three separate closets and an unexpected flex space/sitting room, which is perfect for some well-deserved quiet time.** This lovely home includes a partially finished basement with a full bathroom, media/game room, ample storage space and a waterproofed ceiling covering a relaxing patio. A dehumidifier and sump pump keep the basement fresh and airy. **Offering the perfect blend of elegance, comfort and functionality, this property is extra clean and has a newer water heater, upgraded upstairs HVAC, newer 6-inch gutters, newer downspouts, and a main-level air purifier (it works so well the current owners say they rarely need to dust!).** Thoughtful floorplan makes this home seem even larger than 2,993 sq. ft. above grade. **Call agent for an appointment to see this exceptional home or stop by the Open House, Saturday, May 25 from 2-5 p.m.**

    Zillow last checked:

    Listing updated:

    Listed by:

    Kristi Rapson 404-643-8144,

    Keller Williams Realty Atl. Partners

    Bought with:

    Christina Caron, 414803

    Keller Williams Realty Atl. Partners

    Source: GAMLS,MLS#: 10306227MLS Logo

    Facts & features

    Interior

    Bedrooms & bathrooms
    • Bedrooms: 4
    • Bathrooms: 4
    • Full bathrooms: 3
    • 1/2 bathrooms: 1
    Rooms
    • Room types: Family Room, Foyer, Laundry, Office
    Dining room
    • Features: Dining Rm/Living Rm Combo, Seats 12+
    Kitchen
    • Features: Breakfast Area, Kitchen Island, Pantry, Solid Surface Counters
    Heating
    • Central, Natural Gas
    Cooling
    • Central Air, Electric, Zoned
    Appliances
    • Included: Cooktop, Dishwasher, Gas Water Heater, Oven, Refrigerator, Stainless Steel Appliance(s)
    • Laundry: In Hall, Upper Level
    Features
    • Double Vanity, High Ceilings, Separate Shower, Tile Bath, Entrance Foyer, Vaulted Ceiling(s), Walk-In Closet(s)
    • Flooring: Carpet, Hardwood, Tile
    • Windows: Double Pane Windows
    • Basement: Bath Finished,Concrete,Crawl Space,Daylight,Exterior Entry,Finished,Full,Interior Entry,Unfinished
    • Attic: Pull Down Stairs
    • Number of fireplaces: 1
    • Fireplace features: Family Room
    Interior area
    • Total structure area: 3,761
    • Total interior livable area: 3,761 sqft
    • Finished area above ground: 2,993
    • Finished area below ground: 768

    Property

    Parking
    • Parking features: Attached, Garage, Garage Door Opener, Kitchen Level, Parking Pad, Side/Rear Entrance, Storage
    • Has attached garage: Yes
    • Has uncovered spaces: Yes
    Features
    • Levels: Three Or More
    • Stories: 3
    • Patio & porch: Deck, Patio
    • Has spa: Yes
    • Spa features: Bath
    • On waterfront: Yes
    • Waterfront features: Pond
    • Frontage type: Waterfront
    Lot
    • Size: 0.5 Acres
    • Features: Greenbelt, Private, Sloped
    • Residential vegetation: Cleared, Partially Wooded
    Details
    • Parcel number: 073511021

    Construction

    Type & style
    • Home type: SingleFamily
    • Architectural style: Brick Front,Traditional
    • Property subtype: Single Family Residence
    Materials
    • Brick
    • Roof: Composition
    Condition
    • Resale
    • New construction: No
    • Year built: 1995

    Utilities & green energy

    • Sewer: Public Sewer
    • Water: Public
    • Utilities for property: Cable Available, Electricity Available, Natural Gas Available, Phone Available, Sewer Available, Sewer Connected, Underground Utilities, Water Available

    Community & HOA

    Community
    • Features: Street Lights
    • Subdivision: The Heritage
    HOA
    • Has HOA: Yes
    • Services included: Other
    • HOA fee: $175 annually
    Location
    • Region: Peachtree City

    Financial & listing details

    • Price per square foot: $206/sqft
    • Tax assessed value: $796,829
    • Annual tax amount: $7,922
    • Date on market: 5/25/2024
    • Cumulative days on market: 1 day
    • Listing agreement: Exclusive Right To Sell
    • Electric utility on property: Yes

    Price history

    DateEventPrice
    6/28/2024Sold$776,000+3.5%$206/sqft
    Source: GAMLS #10306227 Report a problem
    5/27/2024Pending sale$750,000+117.5%$199/sqft
    Source: GAMLS #10306227 Report a problem
    6/25/2001Sold$344,900+13.1%$92/sqft
    Source: Public Record Report a problem
    3/22/2000Sold$305,000+10%$81/sqft
    Source: Public Record Report a problem
    7/24/1995Sold$277,300$74/sqft
    Source: Public Record Report a problem

    Public tax history

    YearProperty taxesTax assessment
    2025$9,375 +120.4%$318,732 +7%
    2024$4,254 +12.8%$297,880 +14.1%
    2023$3,771 -9.1%$261,160 +13%
    2022$4,146 -31.8%$231,200 +16.8%
    2021$6,082 +6.2%$197,960 +7.3%
    2020$5,729 -7.3%$184,520 -6.4%
    2019$6,181 +3.9%$197,120 +5.6%
    2018$5,946 $186,640 +5.9%
    2017$5,946 +13.1%$176,200 +11.6%
    2016$5,257 $157,920 +7.6%
    2015$5,257 +5.8%$146,800 +5.9%
    2014$4,969 +4.1%$138,560 +2.4%
    2013$4,773 +0.9%$135,360 -0.8%
    2012$4,732 -3.9%$136,440 -4.3%
    2011$4,923 +1.3%$142,560
    2010$4,859 -5.1%$142,560 -3.7%
    2009$5,121 -1.4%$147,996
    2008$5,195 +5.2%$147,996
    2007$4,937 $147,996 +2.5%
    2006-- $144,420 +3.8%
    2005-- $139,072 +9%
    2004$4,412 $127,580 +2.7%
    2003-- $124,256 +5.1%
    2002$3,991 +8.5%$118,208 +2.6%
    2001$3,679 -1.7%$115,160 +2.6%
    2000$3,743 $112,228
    Find assessor info on the county website

    Neighborhood: 30269

    Nearby schools

    GreatSchools rating
    Schools provided by the listing agent
    • Elementary: Kedron
    • Middle: Booth
    • High: Mcintosh

    Source: GAMLS. This data may not be complete. We recommend contacting the local school district to confirm school assignments for this home.

    Get a cash offer in 3 minutes
    Find out how much your home could sell for in as little as 3 minutes with a no-obligation cash offer.
    Estimated market value
    $854,000
    Get a cash offer in 3 minutes
    Find out how much your home could sell for in as little as 3 minutes with a no-obligation cash offer.
    Estimated market value
    $854,000