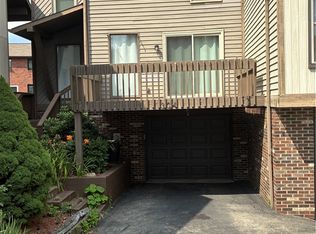
Welcome to 212 Spring Run Drive, where comfortable living, thoughtful updates, and a convenient Monroeville location come together in this spacious 2-bedroom, 2.5-bath condominium. The main level offers an inviting floor plan highlighted by luxury laminate flooring and a spacious living room anchored by a beautiful gas stone fireplace. Step directly outside to the large deck overlooking a wooded backdrop, offering plenty of room for outdoor dining, entertaining, or simply relaxing. The kitchen features granite countertops, beautiful solid wood cabinetry, and ample workspace and storage. A versatile den provides the perfect setting for a home office, sitting room, or additional flex space, while a convenient powder room completes the main level. Upstairs, both bedrooms offer the comfort and convenience of their own full bathrooms, creating an ideal arrangement for owners and guests alike. The unfinished lower level provides a dedicated laundry and utility area, valuable additional storage, and access to the two-car integral garage. Spring Run residents enjoy community amenities including a swimming pool and clubhouse, adding to the ease of the condominium lifestyle. Conveniently located near shopping, dining, UPMC East, AHN Forbes Hospital, Route 22, the Parkway East, and the Pennsylvania Turnpike, this home combines generous indoor and outdoor living space, an adaptable floor plan, and low-maintenance living in the heart of Monroeville.
For sale
$235,000
212 Spring Run Dr #212, Monroeville, PA 15146
2beds
1,256sqft
Condominium
Built in 1985
-- sqft lot
$-- Zestimate®
$187/sqft
$230/mo HOA
What's special
Beautiful gas stone fireplaceTwo-car integral garageAdaptable floor planBeautiful solid wood cabinetryConvenient powder roomAmple workspace and storageInviting floor plan
- 4 days |
- 271 |
- 28 |
Zillow last checked:
Listing updated:
Listed by:
Christopher Angelo 724-933-6300,
RE/MAX SELECT REALTY 724-933-6300
Source: WPMLS,MLS#: 1770226 Originating MLS: West Penn Multi-List
Originating MLS: West Penn Multi-ListFacts & features
Interior
Bedrooms & bathrooms
- Bedrooms: 2
- Bathrooms: 3
- Full bathrooms: 2
- 1/2 bathrooms: 1
Primary bedroom
- Level: Upper
- Dimensions: 13x12
Bedroom 2
- Level: Upper
- Dimensions: 12x10
Dining room
- Level: Main
- Dimensions: 10x9
Entry foyer
- Level: Main
- Dimensions: 16x12
Kitchen
- Level: Main
- Dimensions: 8x8
Laundry
- Level: Lower
- Dimensions: 12x11
Living room
- Level: Main
- Dimensions: 14x10
Heating
- Forced Air, Gas
Cooling
- Central Air
Appliances
- Included: Some Gas Appliances, Dryer, Dishwasher, Microwave, Refrigerator, Stove, Washer
Features
- Window Treatments
- Flooring: Laminate, Carpet
- Windows: Multi Pane, Window Treatments
- Basement: Full,Walk-Up Access
- Number of fireplaces: 1
- Fireplace features: Gas
Interior area
- Total structure area: 1,256
- Total interior livable area: 1,256 sqft
Property
Parking
- Total spaces: 2
- Parking features: Built In, Garage Door Opener
- Has attached garage: Yes
Features
- Levels: Two
- Stories: 2
- Pool features: Pool
Construction
Type & style
- Home type: Condo
- Architectural style: Contemporary,Two Story
- Property subtype: Condominium
Materials
- Vinyl Siding
- Roof: Asphalt
Condition
- Resale
- Year built: 1985
Utilities & green energy
- Sewer: Public Sewer
- Water: Public
Community & HOA
Community
- Features: Public Transportation
- Subdivision: SPRING RUN
HOA
- Has HOA: Yes
- HOA fee: $230 monthly
Location
- Region: Monroeville
Financial & listing details
- Price per square foot: $187/sqft
- Tax assessed value: $108,200
- Annual tax amount: $3,356
- Date on market: 8/17/2026
Estimated market value
Not available
Estimated sales range
Not available
Not available
Price history
| Date | Event | Price |
|---|---|---|
| 8/17/2026 | Listed for sale | $235,000$187/sqft |
Source:  WPMLS #1770226 Report a problem WPMLS #1770226 Report a problem | ||
Public tax history
Tax history is unavailable.
Monthly payment
Est. payment
Payment breakdown
Explore the cost of this home by adjusting the details. Changes won't be saved.Climate risks
Neighborhood: 15146
Nearby schools
GreatSchools rating
- 5/10Gateway Middle SchoolGrades: 5-8Distance: 1.3 mi
- 8/10Gateway Senior High SchoolGrades: 9-12Distance: 0.6 mi
- 5/10Ramsey El SchoolGrades: K-4Distance: 1.4 mi
Schools provided by the listing agent
- District: Gateway
Source: WPMLS. This data may not be complete. We recommend contacting the local school district to confirm school assignments for this home.
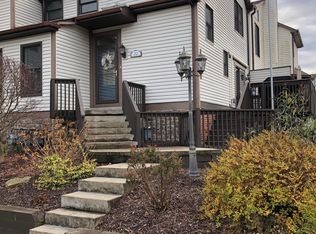
- $206,7003 bd2 ba1.3k sqft212 Spring Run Dr, Monroeville, PA 15146Off Market
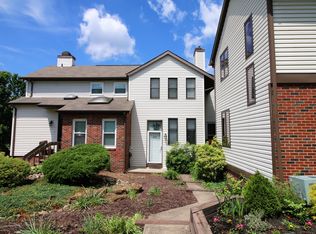
- $171,7002 bd2 ba1k sqft200 Spring Run Dr, Monroeville, PA 15146Off Market
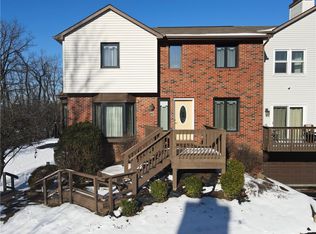
- $253,0003 bd3 ba1.7k sqft208 Spring Run Dr, Monroeville, PA 15146Sold
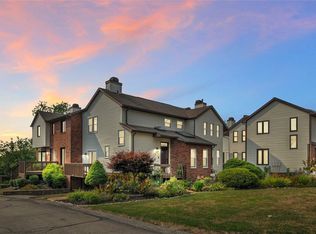
- $189,0002 bd3 ba1.2k sqft204 Spring Run Dr, Monroeville, PA 15146Sold
- $176,5002 bd1 ba1.4k sqft132 Spring Run Dr, Monroeville, PA 15146Off Market
- $185,7002 bd2 ba1.4k sqft136 Spring Run Dr, Monroeville, PA 15146Off Market
- $199,9003 bd2 ba1.2k sqft144 Spring Run Dr, Monroeville, PA 15146Off Market
- $187,1002 bd2 ba1.2k sqft140 Spring Run Dr, Monroeville, PA 15146Off Market
A local agent can set up tours, give advice and negotiate with sellers.
A local lender can help you make sure your offer is ready when you are.
Similar homes
- $249,9003 bd2 ba1.4k sqft1314 Foxboro Dr, Monroeville, PA 15146For Sale
 MLS ID #1770040, Melissa Kirk. WPMLS
 - $208,0002 bd2 ba1.1k sqft304 Spring Run Dr, Monroeville, PA 15146For Sale
 MLS ID #1766855, Sean Carney. WPMLS
 - $--3 bd2 ba1.3k sqft215 Poplar St, Monroeville, PA 15146Auction
 ServiceLink Auction
 - $200,0003 bd1 ba1k sqft110 Sunset Dr, Monroeville, PA 15146For Sale
 MLS ID #1770075, Daniel Fleischman. WPMLS
 - $185,0002 bd2 ba1.5k sqft320 Spring Run Dr, Monroeville, PA 15146For SaleMLS ID #1762396, Steven Matcho. WPMLS
- $264,9005 bd3 ba1.7k sqft114 Carson St, Monroeville, PA 15146For SaleMLS ID #1769802, Rosanna Coccoli. WPMLS
- $--3 bd2 ba1.5k sqft433 Cottage Ln, Monroeville, PA 15146AuctionAuction.com 2
- $259,9003 bd2 ba988 sqft218 Garden City Dr, Monroeville, PA 15146For SaleMLS ID #1768734, Laura Jones. WPMLS
- $260,0003 bd2 ba1.2k sqft223 E Patty Ln, Monroeville, PA 15146For SaleMLS ID #1757860, Dana Wood. WPMLS
- $228,9003 bd2 ba1.3k sqft414 Alpine Village Dr, Monroeville, PA 15146For SaleMLS ID #1766100, Shannon Koch. WPMLS
- $244,9003 bd2 ba1.2k sqft317 Noel Dr, Monroeville, PA 15146For SaleMLS ID #1761283, Marc Rosato. WPMLS
- $--3 bd2 ba1.5k sqft328 Crescent Gardens Dr, Pittsburgh, PA 15235AuctionServiceLink Auction
- $175,0003 bd2 ba1k sqft221 Poplar St, Monroeville, PA 15146For SaleMLS ID #1768897, Sawsan Obaidi. WPMLS
- $255,0005 bd2 ba1.7k sqft978 Garden City Dr, Monroeville, PA 15146For SaleMLS ID #1768360, Francie Jacob. WPMLS
- $229,9003 bd1 ba1k sqft123 Penn View Dr, Monroeville, PA 15146For SaleMLS ID #1744948, Brett Chupinka. WPMLS
- $219,9002 bd1 ba868 sqft1470 Madden Dr, Monroeville, PA 15146For SaleMLS ID #1769427, Meagan Porter. WPMLS
- $249,0004 bd3 ba1.3k sqft333 Frazier Dr, Pittsburgh, PA 15235For Sale By Owner
- $--3 bd1 ba925 sqft854 Cottonwood Dr, Monroeville, PA 15146AuctionXome
- $209,9003 bd2 ba936 sqft130 College Park Dr, Monroeville, PA 15146For SaleMLS ID #1762051, Marian Kubli. WPMLS
- $230,0003 bd2 ba1.4k sqft494 Lougeay Rd, Pittsburgh, PA 15235For SaleMLS ID #1770014, Ron Butler. WPMLS
