Skip main navigation
Sold for $1,251,000
  • $1,251,000

    212 Springfield St, Wilbraham, MA 01095

    4beds
    4,337sqft
    Single Family Residence
    Built in 1949
    11.94 Acres Lot
    $1,251,400 Zestimate®
    $288/sqft
    $3,975 Estimated rent

    Home value

    $1,251,400

    $1.18M - $1.33M

    $3,975/mo

    Zestimate® history
    Loading
    Loading...

    Owner options

    List your home for rent

    $3,975/mo

    Rent Zestimate®

    Find your next renter with Zillow Rental Manager. Plus, with online applications, you can quickly screen prospective tenants – for free.

    Learn more

    $3,975/mo

    Rent Zestimate®

    Refinance and save

    $8,486/mo

    Est. payment

    Refinancing to a lower rate could help reduce your monthly payments and save thousands over the life of the loan.

    See today's rates

    $8,486/mo

    Est. payment

    Explore your selling options

    Work with a Zillow partner agent

    Leverage their expertise and Zillow's premium Showcase listings to get your home seen by more buyers.

    Get started

    List with your own agent

    Get your home in front of millions of buyers by listing it on Zillow.

    Learn how to do it

    Sell it yourself

    Take full control of how buyers see your home on Zillow by listing For Sale by Owner (FSBO).

    List your home

    What's special

    Striking brick fireplaceQuaint libraryCovered patioOversized rv bayScreened in pagodaGuest suiteBreakfast nook
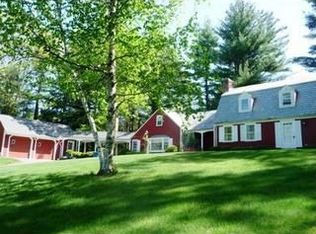
    Exceptional Country Estate set on 11+ acres of complete privacy! This unique Cape Cod offers the perfect blend of country living featuring endless possibilities. The impressive 72’ x 58’ Morton building features an oversized RV bay, expansive storage rm & a second level w/ ac - ideal for biz or hobbies. The property also includes a studio/barn w/ patio dining, 2 Kloter Farms shed, hay barn, & approximately 3 cleared acres perfectly suited for equestrian use, or creating your dream backyard oasis. Enjoy breathtaking grounds from the 3 season sunroom, screened in pagoda, or covered patio. Inside, the spectacular great rm showcases soaring post-and-beam ceilings, a striking brick fireplace, and an octagonal dining area flanked w/ windows opening into the beautifully remodeled kitchen w/ breakfast nook. Additional living spaces include a formal dining rm, quaint library, spacious living rm & guest suite. Lower level boasts phenomenal space for multi-generational living- this is INCREDIBLE!

    Zillow last checked:

    Listing updated:

    Listed by:

    Team Cuoco 413-333-7776,

    Cuoco & Co. Real Estate 413-333-7776,

    Brenda Cuoco 413-214-5365

    Bought with:

    Gayle B. Demary

    Brooks Agency REALTORS®

    Source: MLS PIN,MLS#: 73544240

    Facts & features

    Interior

    Bedrooms & bathrooms
    • Bedrooms: 4
    • Bathrooms: 3
    • Full bathrooms: 2
    • 1/2 bathrooms: 1
    Primary bedroom
    • Features: Bathroom - Full, Walk-In Closet(s), Flooring - Hardwood
    • Level: Second
    Bedroom 2
    • Features: Closet, Flooring - Hardwood
    • Level: Second
    Bedroom 3
    • Features: Closet, Flooring - Hardwood, French Doors, Exterior Access
    • Level: First
    Bedroom 4
    • Features: Flooring - Hardwood
    • Level: Second
    Primary bathroom
    • Features: Yes
    Bathroom 1
    • Features: Bathroom - Half, Flooring - Stone/Ceramic Tile, Crown Molding
    • Level: First
    Bathroom 2
    • Features: Bathroom - Full, Bathroom - Tiled With Tub & Shower
    • Level: First
    Bathroom 3
    • Features: Bathroom - Full, Bathroom - Double Vanity/Sink, Bathroom - Tiled With Tub & Shower, Flooring - Stone/Ceramic Tile, Countertops - Stone/Granite/Solid, Recessed Lighting
    • Level: Second
    Dining room
    • Features: Closet/Cabinets - Custom Built, Flooring - Hardwood, Chair Rail, Crown Molding
    • Level: First
    Family room
    • Features: Cedar Closet(s), Closet, Closet/Cabinets - Custom Built, Flooring - Wall to Wall Carpet, Recessed Lighting, Wainscoting
    • Level: Basement
    Kitchen
    • Features: Flooring - Stone/Ceramic Tile, Pantry, Breakfast Bar / Nook, Open Floorplan, Recessed Lighting, Remodeled, Stainless Steel Appliances, Gas Stove, Crown Molding
    • Level: Main,First
    Living room
    • Features: Flooring - Hardwood, Window(s) - Bay/Bow/Box, French Doors, Chair Rail, Crown Molding
    • Level: First
    Heating
    • Baseboard, Oil, Electric, Fireplace
    Cooling
    • Central Air, Whole House Fan
    Appliances
    • Included: Tankless Water Heater, Range, Oven, Dishwasher, Microwave, Refrigerator, Freezer, Washer, Dryer, Range Hood, Plumbed For Ice Maker
    • Laundry: Flooring - Stone/Ceramic Tile, Electric Dryer Hookup, Washer Hookup, First Floor
    Features
    • Open Floorplan, Recessed Lighting, Ceiling Fan(s), Beamed Ceilings, Dining Area, Decorative Molding, Closet/Cabinets - Custom Built, Beadboard, Closet, Window Seat, Exercise Room, Sun Room, Great Room, Library, Entry Hall, Mud Room
    • Flooring: Wood, Tile, Hardwood, Flooring - Wall to Wall Carpet, Flooring - Hardwood, Flooring - Stone/Ceramic Tile
    • Doors: French Doors, Pocket Door
    • Windows: Picture
    • Basement: Full,Partially Finished,Interior Entry,Bulkhead,Concrete
    • Number of fireplaces: 3
    • Fireplace features: Living Room
    Interior area
    • Total structure area: 4,337
    • Total interior livable area: 4,337 sqft
    • Finished area above ground: 3,537
    • Finished area below ground: 800

    Property

    Parking
    • Total spaces: 19
    • Parking features: Attached, Detached, Garage Door Opener, Storage, Workshop in Garage, Garage Faces Side, Carriage Shed, Barn, Oversized, Paved Drive
    • Attached garage spaces: 5
    • Uncovered spaces: 14
    Features
    • Patio & porch: Porch, Porch - Enclosed, Screened, Patio, Covered
    • Exterior features: Porch, Porch - Enclosed, Porch - Screened, Patio, Covered Patio/Deck, Hot Tub/Spa, Storage, Barn/Stable, Professional Landscaping, Sprinkler System, Fenced Yard, Fruit Trees, Horses Permitted
    • Has spa: Yes
    • Spa features: Private
    • Fencing: Fenced
    Lot
    • Size: 11.94 Acres
    • Features: Wooded, Underground Storage Tank
    Details
    • Additional structures: Barn/Stable
    • Parcel number: M:1105 B:0100 L:4548,3240134
    • Zoning: R34
    • Horses can be raised: Yes

    Construction

    Type & style
    • Home type: SingleFamily
    • Architectural style: Cape
    • Property subtype: Single Family Residence
    Materials
    • Frame
    • Foundation: Concrete Perimeter
    • Roof: Shingle
    Condition
    • Year built: 1949

    Utilities & green energy

    • Electric: Circuit Breakers, 200+ Amp Service
    • Sewer: Private Sewer
    • Water: Public
    • Utilities for property: for Gas Range, Washer Hookup, Icemaker Connection

    Community & HOA

    Community
    • Security: Security System
    HOA
    • Has HOA: No
    Location
    • Region: Wilbraham

    Financial & listing details

    • Price per square foot: $288/sqft
    • Tax assessed value: $1,034,700
    • Annual tax amount: $18,056
    • Date on market: 8/7/2026
    • Exclusions: Chandeliers In 1st Flr Bdr Bdrm, Dining Rm, 2nd Flr Primary Bdrm, Staircase & Toilet Seat Warmer
    • Road surface type: Paved

    Price history

    DateEventPrice
    8/24/2026Sold$1,251,000+4.3%$288/sqft
    Source: MLS PIN #73544240 Report a problem
    7/28/2026Pending sale$1,200,000$277/sqft
    Source: MLS PIN #73544240 Report a problem
    7/20/2026Contingent$1,200,000$277/sqft
    Source: MLS PIN #73544240 Report a problem
    7/10/2026Listed for sale$1,200,000+55.4%$277/sqft
    Source: MLS PIN #73544240 Report a problem
    5/24/2013Sold$772,000-5.3%$178/sqft
    Source: Public Record Report a problem
    2/6/2013Price change$815,000-4.1%$188/sqft
    Source: REAL LIVING REALTY PROFESSIONALS, LLC #71422792 Report a problem
    12/12/2012Price change$850,000-2.9%$196/sqft
    Source: REAL LIVING REALTY PROFESSIONALS, LLC #71422792 Report a problem
    11/1/2012Price change$875,000-2.2%$202/sqft
    Source: Real Living #71422792 Report a problem
    10/31/2012Price change$895,000+2.3%$206/sqft
    Source: Real Living #71422792 Report a problem
    10/18/2012Price change$875,000-2.2%$202/sqft
    Source: Real Living #71422792 Report a problem
    8/17/2012Listed for sale$895,000+2.3%$206/sqft
    Source: Real Living Realty Professionals, LLC #71422792 Report a problem
    11/28/2007Sold$875,000+236.5%$202/sqft
    Source: Public Record Report a problem
    5/2/1988Sold$260,000$60/sqft
    Source: Public Record Report a problem

    Public tax history

    YearProperty taxesTax assessment
    2025$17,719 -1.8%$991,000 +1.6%
    2024$18,050 +6%$975,700 +7.1%
    2023$17,036 -12.3%$911,000 -3.9%
    2022$19,425 -1.8%$948,000 +10%
    2021$19,789 +2.6%$861,900
    2020$19,289 +1.9%$861,900 -0.7%
    2019$18,925 +29.5%$868,100 +34.5%
    2018$14,614 +2.9%$645,500
    2017$14,201 -15%$645,500 -16.5%
    2016$16,701 +3.5%$773,200
    2015$16,144 +2.2%$773,200
    2014$15,804 +10.2%$773,200 +6%
    2013$14,338 +6.3%$729,300 -2.4%
    2012$13,487 -0.9%$747,200 -8.5%
    2011$13,611 +3.3%$817,000 +0.4%
    2010$13,177 +18.8%$813,900 +12.2%
    2009$11,091 +2.6%$725,400
    2008$10,808 +52.4%$725,400 +48.7%
    2007$7,091 -3.7%$487,700 +1.2%
    2006$7,366 +3.5%$482,100 +14.9%
    2005$7,115 +4.9%$419,500 +1.4%
    2004$6,785 +13.8%$413,700 +26.8%
    2003$5,960 +22.7%$326,200 +17.1%
    2001$4,857 $278,500
    Find assessor info on the county website

    Neighborhood: 01095

    Nearby schools

    GreatSchools rating
    Schools provided by the listing agent
    • High: Minnechaug

    Source: MLS PIN. This data may not be complete. We recommend contacting the local school district to confirm school assignments for this home.

    Sell for more on Zillow
    Get a Zillow Showcase℠ listing at no additional cost and you could sell for .
    $1,251,400
    2% more
    +$25,028
    With Zillow Showcase(estimated)
    $1,276,428
    Sell for more on Zillow
    Get a Zillow Showcase℠ listing at no additional cost and you could sell for .
    $1,251,400
    2% more
    +$25,028
    With Zillow Showcase(estimated)
    $1,276,428