Nestled in the serene maritime forest overlooking the 11th fairway, this beautifully designer-decorated home offers a perfect blend of elegance & comfort. The open-concept living area features stainless steel appliances, solid surface countertops, and a spacious pantry, seamlessly connecting to dining for nine indoors and an inviting outdoor dining space for eight on an expansive screened porch.
The screened-in porch is truly a highlight—extra-large yet cozy, it is beautifully sheltered by mature trees, creating a private oasis of peace and tranquility. Whether you're relaxing with a morning coffee, entertaining friends, or enjoying peaceful evenings, this outdoor retreat provides the perfect setting to unwind & connect with nature.
The main bedroom en-suite boasts double sinks, a luxurious tub/shower, & a water closet, offering a true sanctuary. Upstairs, four elegantly decorated bedrooms each feature en-suite bathrooms, providing comfort and privacy for guests. The space also includes a charming reading nook & a cozy TV area that open onto a large deck—ideal for sunbathing, gardening, or a fun hangout spot for teenagers and young adults.
Additional amenities include a Lifestyle BHI Equity Membership available with separate purchase, a fully furnished home, & two golf carts for effortless enjoyment of the community's amenities.
Sold for $1,640,000
$1,640,000
212 Stede Bonnet Wynd, Bald Head Island, NC 28461
5beds
2,656sqft
Single Family Residence
Built in 2016
10,193 Square Feet Lot
$1,633,200 Zestimate®
$617/sqft
$3,360 Estimated rent
Home value
$1,633,200
$1.50M - $1.78M
$3,360/mo
Zestimate® history
Owner options
List your home for rent
$3,360/mo
Rent Zestimate®
Find your next renter with Zillow Rental Manager. Plus, with online applications, you can quickly screen prospective tenants – for free.
$3,360/mo
Rent Zestimate®
Refinance and save
$10,108/mo
Est. payment
Refinancing to a lower rate could help reduce your monthly payments and save thousands over the life of the loan.
$10,108/mo
Est. payment
Explore your selling options
Work with a Zillow partner agent
Leverage their expertise and Zillow's premium Showcase listings to get your home seen by more buyers.
Get startedList with your own agent
Get your home in front of millions of buyers by listing it on Zillow.
Learn how to do itSell it yourself
Take full control of how buyers see your home on Zillow by listing For Sale by Owner (FSBO).
List your homeWhat's special
Zillow last checked:
Listing updated:
Listed by:
Ginger Dunn,
Wendy Wilmot Properties
Bought with:
A Non Member
A Non Member
Source: Hive MLS,MLS#: 100517395 Originating MLS: Brunswick County Association of Realtors
Originating MLS: Brunswick County Association of RealtorsFacts & features
Interior
Bedrooms & bathrooms
- Bedrooms: 5
- Bathrooms: 6
- Full bathrooms: 5
- 1/2 bathrooms: 1
Primary bedroom
- Level: Primary Living Area
Dining room
- Features: Combination
Heating
- Heat Pump, Electric, Zoned
Cooling
- Central Air, Zoned, Heat Pump
Appliances
- Included: Vented Exhaust Fan, Electric Oven, Built-In Microwave, Built-In Electric Oven, Washer, Self Cleaning Oven, Refrigerator, Ice Maker, Dryer, Dishwasher, ENERGY STAR Qualified Appliances
- Laundry: Dryer Hookup, Washer Hookup, Laundry Room
Features
- Walk-in Closet(s), Vaulted Ceiling(s), Entrance Foyer, Solid Surface, Ceiling Fan(s), Furnished, Pantry, Walk-in Shower, Blinds/Shades, Walk-In Closet(s)
- Flooring: Tile, Wood
- Basement: None
- Has fireplace: No
- Furnished: Yes
Interior area
- Total structure area: 2,656
- Total interior livable area: 2,656 sqft
Property
Parking
- Total spaces: 6
- Parking features: Garage Faces Side, Gravel, Lighted, Off Street
- Garage spaces: 2
- Uncovered spaces: 4
Accessibility
- Accessibility features: None
Features
- Levels: Two
- Stories: 2
- Patio & porch: Covered, Deck, Enclosed, Porch, Screened
- Exterior features: Outdoor Shower, DP50 Windows
- Fencing: None
- Has view: Yes
- View description: Golf Course, Pond
- Has water view: Yes
- Water view: Pond
- Frontage type: Golf Course
Lot
- Size: 10,193 Square Feet
- Dimensions: 120 x 85 x 120 x 85
- Features: On Golf Course
Details
- Additional structures: Shower
- Parcel number: 2641m007
- Zoning: Bh-Pd-1
- Special conditions: Standard
Construction
Type & style
- Home type: SingleFamily
- Property subtype: Single Family Residence
Materials
- Cedar, Wood Siding, Wood Frame
- Foundation: Other, Pilings
- Roof: Architectural Shingle
Condition
- New construction: No
- Year built: 2016
Utilities & green energy
- Sewer: Public Sewer
- Water: Public
- Utilities for property: Sewer Connected, Water Connected
Community & HOA
Community
- Security: Smoke Detector(s)
- Subdivision: Stage I
HOA
- Has HOA: Yes
- Amenities included: Maintenance Common Areas, Management
- HOA fee: $593 annually
- HOA name: stage 1
- HOA phone: 910-457-4676
Location
- Region: Southport
Financial & listing details
- Price per square foot: $617/sqft
- Tax assessed value: $1,052,020
- Annual tax amount: $10,622
- Date on market: 7/3/2025
- Cumulative days on market: 67 days
- Listing agreement: Exclusive Right To Sell
- Listing terms: Cash,Conventional
- Road surface type: Paved
Price history
| Date | Event | Price |
|---|---|---|
| 11/7/2025 | Sold | $1,640,000-1.5%$617/sqft |
Source:  Hive MLS #100517395 Report a problem Hive MLS #100517395 Report a problem | ||
| 10/6/2025 | Pending sale | $1,664,500$627/sqft |
Source: Hive MLS #100517395 Report a problem | ||
| 9/7/2025 | Contingent | $1,664,500$627/sqft |
Source: Hive MLS #100517395 Report a problem | ||
| 8/26/2025 | Price change | $1,664,500-2%$627/sqft |
Source: Hive MLS #100517395 Report a problem | ||
| 7/17/2025 | Price change | $1,699,000-5.3%$640/sqft |
Source: Hive MLS #100517395 Report a problem | ||
| 7/3/2025 | Listed for sale | $1,795,000+111.4%$676/sqft |
Source: Hive MLS #100517395 Report a problem | ||
| 7/10/2017 | Sold | $849,000+61.7%$320/sqft |
Source: Hive MLS #100006001 Report a problem | ||
| 11/23/2005 | Sold | $525,000$198/sqft |
Source: Public Record Report a problem | ||
Public tax history
| Year | Property taxes | Tax assessment |
|---|---|---|
| 2025 | $10,864 +2.3% | $1,052,020 |
| 2024 | $10,622 +5.2% | $1,052,020 |
| 2023 | $10,098 +8.1% | $1,052,020 +40.4% |
| 2022 | $9,340 +2.9% | $749,430 |
| 2021 | $9,078 | $749,430 |
| 2020 | $9,078 | $749,430 |
| 2019 | -- | $749,430 +854.1% |
| 2018 | -- | $78,550 +12.2% |
| 2017 | $834 | $70,000 |
| 2016 | $834 | $70,000 |
| 2015 | $834 | $70,000 |
Find assessor info on the county website
Neighborhood: 28461
Nearby homes
- $96,000-- bd-- ba-- sqft212 Stede Bonnet Wynd, Southport, NC 28461Off Market
- $90,0001 Acres210 Stede Bonnet Wynd, Southport, NC 28461Off Market
- $90,0001 Acres214 Stede Bonnet Wynd, Southport, NC 28461Off Market
- $1,086,4003 bd4 ba1.7k sqft206 Stede Bonnet Wynd, Southport, NC 28461Off Market
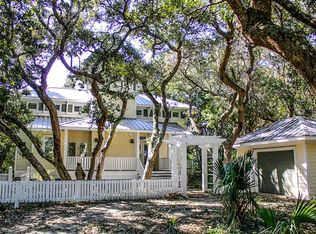
- $1,300,0004 bd5 ba2.1k sqft216 Stede Bonnet Wynd, Southport, NC 28461Sold
- $1,288,0004 bd5 ba2.1k sqft216 Stede Bonnet Close, Southport, NC 28461Sold
- $1,214,0004 bd4 ba2.3k sqft209 Stede Bonnet Wynd, Bald Head Island, NC 28461Off Market
- $1,357,5003 bd2 ba2.1k sqft209 Stede Bonnet Wynd, Southport, NC 28461Off Market
Nearby schools
GreatSchools rating
- 8/10Southport ElementaryGrades: K-5Distance: 4.7 mi
- 4/10South Brunswick MiddleGrades: 6-8Distance: 10.4 mi
- 4/10South Brunswick HighGrades: 9-12Distance: 10.5 mi
Schools provided by the listing agent
- Elementary: Southport
- Middle: South Brunswick
- High: South Brunswick
Source: Hive MLS. This data may not be complete. We recommend contacting the local school district to confirm school assignments for this home.
Get a cash offer in 3 minutes
Find out how much your home could sell for in as little as 3 minutes with a no-obligation cash offer.
Estimated market value
$1,633,200
Get a cash offer in 3 minutes
Find out how much your home could sell for in as little as 3 minutes with a no-obligation cash offer.
Estimated market value
$1,633,200
- North Carolina
- Brunswick County
- Bald Head Island
- 28461
- 212 Stede Bonnet Wynd
Nearby cities
Nearby zip codes
Other Bald Head Island Topics
- Apartments for Rent in 28461
- Houses for Sale in 28461
- Houses for Rent in 28461
- 28461 Real Estate
- Bald Head Island Condos
- Houses for Sale in Bald Head Island
- Newest Listings in Bald Head Island
- Bald Head Island Home Values
- Bald Head Island Real Estate Agents
- Bald Head Island Refinance
- Bald Head Island Mortgage Rates
