Note the smell of "NEW" when you walk into this 2 BR 2.5 Bath Townhome which has been freshly painted throughout along with all carpeting replaced. Nothing to do from top to bottom except unpack & add your personal touch to make it home! The spacious living room is open to the kitchen & allows access to patio. Ceramic tiled kitchen hosts plenty of cabinets, tiled backsplash & includes all appliances. Convenient 1/2 bath off foyer on 1st floor. Lower level includes family/rec room allowing for more space & relaxation or potential for 3rd bedroom. Full bath & laundry/utility area located off rec room. Upper level hosts the vaulted master bedroom, full bath, & a second spacious vaulted bedroom. Attached 1 car garage has been painted and offers attic access for additional storage., Updates incl HVAC 7/2023, Hot water 10/2023, appliances approx 2 years old, utility tub, & plumbing. Steeple Chase is located in a great neighborhood with great schools & conveniently close to restaurants, shopping, cafes, & parks, which include the Cuy Valley National park, Boston Mills ski resort. Centrally located between CLE & AKR with easy access to I-271, I-480 & Rt 8
Closed
$163,000
212 Steeple Chase Run, Northfield, OH 44067
2beds
1,420sqft
Townhouse, Condominium
Built in 1996
-- sqft lot
$189,700 Zestimate®
$115/sqft
$1,939 Estimated rent
Home value
$189,700
$180,000 - $201,000
$1,939/mo
Zestimate® history
Owner options
List your home for rent
$1,939/mo
Rent Zestimate®
Find your next renter with Zillow Rental Manager. Plus, with online applications, you can quickly screen prospective tenants – for free.
$1,939/mo
Rent Zestimate®
Refinance and save
$1,375/mo
Est. payment
Refinancing to a lower rate could help reduce your monthly payments and save thousands over the life of the loan.
$1,375/mo
Est. payment
Explore your selling options
Work with a Zillow partner agent
Leverage their expertise and Zillow's premium Showcase listings to get your home seen by more buyers.
Get startedList with your own agent
Get your home in front of millions of buyers by listing it on Zillow.
Learn how to do itSell it yourself
Take full control of how buyers see your home on Zillow by listing For Sale by Owner (FSBO).
List your homeWhat's special
Great schoolsCeramic tiled kitchenVaulted master bedroomSpacious vaulted bedroomClose to restaurantsPlenty of cabinets
Zillow last checked:
Listing updated:
Listed by:
Theresa Walters theresa.walters@exprealty.com(216)577-2828,
EXP Realty, LLC.
Bought with:
Thomas Svihlik, 2022003480
Century 21 Homestar
Source: MLS Now,MLS#: 4502801 Originating MLS: Akron Cleveland Association of REALTORS
Originating MLS: Akron Cleveland Association of REALTORSFacts & features
Interior
Bedrooms & bathrooms
- Bedrooms: 2
- Bathrooms: 3
- Full bathrooms: 2
- 1/2 bathrooms: 1
- Main level bathrooms: 1
Primary bedroom
- Description: Flooring: Carpet
- Level: Second
- Dimensions: 14.00 x 13.00
Bedroom
- Description: Flooring: Carpet
- Level: Second
- Dimensions: 15.00 x 10.00
Bathroom
- Description: Flooring: Luxury Vinyl Tile
- Level: Lower
Bathroom
- Description: Flooring: Ceramic Tile
- Level: First
Bathroom
- Description: Flooring: Luxury Vinyl Tile
- Level: Second
Entry foyer
- Description: Flooring: Ceramic Tile
- Level: First
Family room
- Description: Flooring: Carpet
- Level: Lower
- Dimensions: 19.00 x 14.00
Kitchen
- Description: Flooring: Ceramic Tile
- Level: First
- Dimensions: 10.00 x 10.00
Laundry
- Level: Lower
Living room
- Description: Flooring: Carpet
- Level: First
- Dimensions: 17.00 x 15.00
Heating
- Forced Air, Gas
Cooling
- Central Air
Appliances
- Included: Dryer, Dishwasher, Microwave, Range, Refrigerator, Washer
- Laundry: In Unit
Features
- Basement: Full,Finished
- Has fireplace: No
Interior area
- Total structure area: 1,420
- Total interior livable area: 1,420 sqft
- Finished area above ground: 1,020
- Finished area below ground: 400
Property
Parking
- Total spaces: 2
- Parking features: Attached, Direct Access, Garage, Garage Door Opener, Paved
- Attached garage spaces: 2
Accessibility
- Accessibility features: None
Features
- Patio & porch: Patio
- Fencing: Partial,Privacy
Lot
- Size: 1,001 Square Feet
- Features: Corner Lot
Details
- Parcel number: 4102321
Construction
Type & style
- Home type: Condo
- Property subtype: Townhouse, Condominium
Materials
- Vinyl Siding
- Roof: Asphalt,Fiberglass
Condition
- Year built: 1996
Utilities & green energy
- Sewer: Public Sewer
- Water: Public
Community & HOA
Community
- Subdivision: Steeple Chase
HOA
- Has HOA: Yes
- Services included: Association Management, Insurance, Maintenance Grounds, Maintenance Structure, Snow Removal
- HOA fee: $223 monthly
- HOA name: Steeple Chase
Location
- Region: Northfield
Financial & listing details
- Price per square foot: $115/sqft
- Tax assessed value: $133,330
- Annual tax amount: $1,956
- Date on market: 11/10/2023
- Cumulative days on market: 6 days
- Listing terms: Cash,Conventional
Price history
| Date | Event | Price |
|---|---|---|
| 1/2/2024 | Sold | $163,000-1.2%$115/sqft |
Source:  MLS Now #4502801 Report a problem MLS Now #4502801 Report a problem | ||
| 11/15/2023 | Pending sale | $164,900$116/sqft |
Source: MLS Now #4502801 Report a problem | ||
| 11/10/2023 | Listed for sale | $164,900+44.6%$116/sqft |
Source: MLS Now #4502801 Report a problem | ||
| 5/17/2006 | Sold | $114,000+6.5%$80/sqft |
Source: Public Record Report a problem | ||
| 3/28/2001 | Sold | $107,000+13.6%$75/sqft |
Source: Public Record Report a problem | ||
| 5/30/1996 | Sold | $94,180$66/sqft |
Source: Public Record Report a problem | ||
Public tax history
| Year | Property taxes | Tax assessment |
|---|---|---|
| 2025 | $2,371 +10% | $46,670 |
| 2024 | $2,156 +1.7% | $46,670 |
| 2023 | $2,120 +8.4% | $46,670 +33% |
| 2022 | $1,956 -0.3% | $35,088 |
| 2021 | $1,962 | $35,088 |
| 2020 | -- | $35,088 +3.4% |
| 2019 | $2,064 +15.1% | $33,919 0% |
| 2018 | $1,794 -9.8% | $33,920 |
| 2017 | $1,989 | $33,920 -4.6% |
| 2016 | $1,989 | $35,560 |
| 2015 | $1,989 +0.7% | $35,560 |
| 2014 | $1,975 -1.6% | $35,560 -2.5% |
| 2013 | $2,007 -0.1% | $36,470 |
| 2012 | $2,009 -0.1% | $36,470 +0% |
| 2011 | $2,010 +8.5% | $36,467 -5.4% |
| 2010 | $1,853 | $38,553 |
| 2009 | -- | $38,553 |
| 2008 | $1,996 +18.9% | $38,553 +3.3% |
| 2007 | $1,679 +1.1% | $37,311 |
| 2006 | $1,661 +3.2% | $37,311 |
| 2005 | $1,610 | $37,311 |
| 2004 | -- | $37,311 |
| 2003 | $1,447 -1.2% | $37,311 |
| 2002 | $1,466 +1.2% | $37,311 +8% |
| 2001 | $1,448 +1.3% | $34,545 |
| 2000 | $1,430 | $34,545 |
Find assessor info on the county website
Neighborhood: 44067
Nearby homes
- $187,0002 bd3 ba1.4k sqft210 Steeple Chase Run, Northfield, OH 44067Sold
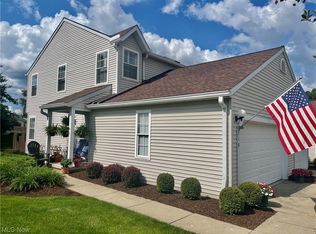
- $175,2002 bd2 ba1k sqft214 Steeple Chase Run, Northfield, OH 44067Off Market
- $69,0002 bd2 ba1k sqft216 Steeple Chase Run, Northfield, OH 44067Sold
- $202,3002 bd3 ba1.4k sqft216 Steeple Chase Run #216, Northfield, OH 44067Off Market

- $173,9002 bd2 ba1k sqft218 Steeple Chase Run, Northfield, OH 44067Off Market
- $173,1002 bd2 ba1k sqft220 Steeple Chase Run, Northfield, OH 44067Off Market
- $183,8003 bd2 ba1k sqft222 Steeple Chase Run, Northfield, OH 44067Off Market
- $192,7002 bd3 ba1k sqft224 Steeple Chase Run, Northfield, OH 44067Off Market
Nearby schools
GreatSchools rating
- 9/10Lee Eaton Elementary SchoolGrades: 5-6,8Distance: 0.9 mi
- 6/10Nordonia High SchoolGrades: 9-12Distance: 3.4 mi
- 9/10Rushwood Elementary SchoolGrades: K-4Distance: 1.8 mi
Schools provided by the listing agent
- District: Nordonia Hills CSD - 7710
Source: MLS Now. This data may not be complete. We recommend contacting the local school district to confirm school assignments for this home.
Get a cash offer in 3 minutes
Find out how much your home could sell for in as little as 3 minutes with a no-obligation cash offer.
Estimated market value
$189,700
Get a cash offer in 3 minutes
Find out how much your home could sell for in as little as 3 minutes with a no-obligation cash offer.
Estimated market value
$189,700
- Ohio
- Summit County
- Northfield
- 44067
- 212 Steeple Chase Run
Nearby cities
Nearby zip codes
Other Northfield Topics
