A TRULY SPECTACULAR HOME! Everything is like new and very well maintained! 5 bedrooms, 4 full baths, 3 finished levels. In this home, you will find a huge main level master suite with sitting room and luxury bath. The great room has a high vaulted ceiling and gas fireplace and it flows into the gourmet island kitchen and dining area, an open staircase takes you to the upper level with 2 bedrooms and a full bath. Another bedroom and full bath are on the main level and there is an office/library for your privacy. Features include hardwood and ceramic floors, laminate flooring on lower level, granite counters, ceramic tile baths, ceiling fans. You can really enjoy the outdoors with a raised maintenance free Trex deck off the great room, a patio off the recreation room has flowing curtains for your private oasis and a fenced-in hot tub, the entire back yard is fenced. The lower level has a huge recreation room that is plumbed for another gas fireplace as well as a kitchenette/wet bar. There is another bedroom and another full bath on the lower level and a large storage area that can hold a ton of stuff and has a wash tub and counter space. There is also a NEW ROOF! This home is quite special and is in the small community of Stephens City just south of Winchester, Frederick County, Virginia, right off I-81 for easy commuting. You certainly do want to miss seeing this great home and making it yours!
Sold for $500,000
$500,000
212 Stephens Run St, Stephens City, VA 22655
5beds
3,462sqft
SingleFamily
Built in 2006
7,840 Square Feet Lot
$506,200 Zestimate®
$144/sqft
$2,903 Estimated rent
Home value
$506,200
$451,000 - $572,000
$2,903/mo
Zestimate® history
Owner options
List your home for rent
$2,903/mo
Rent Zestimate®
Find your next renter with Zillow Rental Manager. Plus, with online applications, you can quickly screen prospective tenants – for free.
$2,903/mo
Rent Zestimate®
Refinance and save
$3,128/mo
Est. payment
Refinancing to a lower rate could help reduce your monthly payments and save thousands over the life of the loan.
$3,128/mo
Est. payment
Explore your selling options
Work with a Zillow partner agent
Leverage their expertise and Zillow's premium Showcase listings to get your home seen by more buyers.
Get startedList with your own agent
Get your home in front of millions of buyers by listing it on Zillow.
Learn how to do itSell it yourself
Take full control of how buyers see your home on Zillow by listing For Sale by Owner (FSBO).
List your homeWhat's special
Facts & features
Interior
Bedrooms & bathrooms
- Bedrooms: 5
- Bathrooms: 4
- Full bathrooms: 4
Heating
- Forced air
Cooling
- Central
Appliances
- Included: Dishwasher, Dryer, Garbage disposal, Microwave, Range / Oven, Refrigerator, Washer
Features
- Ceiling Fan(s), Kitchen Island, Window Treatments, Recessed Lighting, Walk-In Closet(s), Soaking Tub, Carpet, Open Floorplan, Wood Floors, Entry Level Bedroom, Master Bath(s), Combination Dining/Living, Kitchen - Table Space, Family Room Off Kitchen, Water Treat System
- Flooring: Hardwood
- Basement: Y
- Has fireplace: Yes
Interior area
- Total interior livable area: 3,462 sqft
- Finished area below ground: 1000
Property
Parking
- Total spaces: 2
- Parking features: Garage - Attached
Features
- Exterior features: Vinyl
- On waterfront: Yes
Lot
- Size: 7,840 Square Feet
Details
- Parcel number: 74A0315131
- Special conditions: Standard
Construction
Type & style
- Home type: SingleFamily
- Architectural style: Contemporary
Materials
- Foundation: Concrete
- Roof: Other
Condition
- Year built: 2006
Community & HOA
Community
- Features: On Site Laundry Available
HOA
- Has HOA: Yes
- HOA fee: $59 monthly
Location
- Region: Stephens City
Financial & listing details
- Price per square foot: $144/sqft
- Tax assessed value: $527,700
- Annual tax amount: $2,533
Price history
| Date | Event | Price |
|---|---|---|
| 6/24/2026 | Sold | $500,000+48.1%$144/sqft |
Source: Public Record Report a problem | ||
| 4/10/2020 | Sold | $337,500$97/sqft |
Source: Public Record Report a problem | ||
| 3/23/2020 | Pending sale | $337,500$97/sqft |
Source: Bright MLS #VAFV156444 Report a problem | ||
| 3/20/2020 | Listed for sale | $337,500+57%$97/sqft |
Source: Bright MLS #VAFV156444 Report a problem | ||
| 12/12/2013 | Sold | $215,000-6.4%$62/sqft |
Source: Public Record Report a problem | ||
| 11/9/2013 | Pending sale | $229,600$66/sqft |
Source: CENTURY 21 Braddock #FV8202553 Report a problem | ||
| 10/12/2013 | Listed for sale | $229,600-37.1%$66/sqft |
Source: Century 21 Braddock Realty #FV8202553 Report a problem | ||
| 9/3/2013 | Sold | $365,220+34.4%$105/sqft |
Source: Public Record Report a problem | ||
| 1/7/2008 | Sold | $271,700-20.1%$78/sqft |
Source: Public Record Report a problem | ||
| 10/17/2006 | Sold | $340,000$98/sqft |
Source: Public Record Report a problem | ||
Public tax history
| Year | Property taxes | Tax assessment |
|---|---|---|
| 2025 | $2,533 +8.5% | $527,700 +15.2% |
| 2024 | $2,335 | $457,900 |
| 2023 | $2,335 +107.4% | $457,900 +24.1% |
| 2022 | $1,126 | $369,100 |
| 2021 | $1,126 -39.2% | $369,100 +21.7% |
| 2020 | $1,851 -50% | $303,400 |
| 2019 | $3,701 +109.5% | $303,400 +4.7% |
| 2018 | $1,767 +1.5% | $289,700 |
| 2017 | $1,741 +9.2% | $289,700 +9% |
| 2016 | $1,595 +8.3% | $265,800 +1.1% |
| 2015 | $1,473 +110.3% | $263,000 +11.6% |
| 2014 | $700 | $235,700 |
| 2013 | -- | $235,700 -1.5% |
| 2012 | -- | $239,400 |
| 2011 | -- | $239,400 -18.2% |
| 2010 | -- | $292,600 |
| 2009 | -- | $292,600 -4.4% |
| 2008 | -- | $306,100 |
| 2007 | -- | $306,100 |
Find assessor info on the county website
Neighborhood: 22655
Nearby homes
- $517,2004 bd4 ba2.8k sqft210 Stephens Run St, Stephens City, VA 22655Off Market
- $323,5003 bd2 ba2k sqft155 Pittman Ct, Stephens City, VA 22655Off Market
- $340,9003 bd3 ba-- sqft153 Pittman Ct, Stephens City, VA 22655Off Market

- $346,8003 bd2 ba1.6k sqft157 Pittman Ct #157, Stephens City, VA 22655Off Market
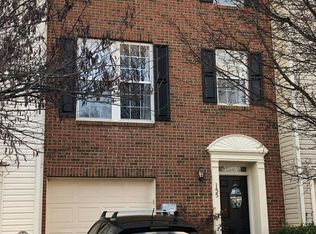
- $330,9003 bd3 ba2.4k sqft157 Pittman Ct, Stephens City, VA 22655Off Market
- $342,5003 bd3 ba2k sqft159 Pittman Ct, Stephens City, VA 22655Sold
- $323,3003 bd2 ba1.9k sqft151 Pittman Ct, Stephens City, VA 22655Off Market
- $380,3003 bd3 ba2.2k sqft161 Pittman Ct, Stephens City, VA 22655Off Market
Nearby schools
GreatSchools rating
- 4/10Middletown Elementary SchoolGrades: PK-5Distance: 3.6 mi
- 4/10Robert E. Aylor Middle SchoolGrades: 6-8Distance: 2.8 mi
- 4/10Sherando High SchoolGrades: 9-12Distance: 1.6 mi
Schools provided by the listing agent
- District: Frederick County Public Schools
Source: The MLS. This data may not be complete. We recommend contacting the local school district to confirm school assignments for this home.
Get a cash offer in 3 minutes
Find out how much your home could sell for in as little as 3 minutes with a no-obligation cash offer.
Estimated market value
$506,200
Get a cash offer in 3 minutes
Find out how much your home could sell for in as little as 3 minutes with a no-obligation cash offer.
Estimated market value
$506,200
- Virginia
- Frederick County
- Stephens City
- 22655
- 212 Stephens Run St
