First public showing on 9/19 10AM to 2PM. Welcome to 212 Stephenson Ave, a well-maintained 3-bedroom Cape Cod-style home offering a comfortable layout, useful outdoor space, and important updates already in place. This home is a great fit for buyers looking for a move-in-ready property with character, manageable upkeep, and additional space for storage or future possibilities. The main level offers a practical floor plan with comfortable living areas, while the full basement provides plenty of room for storage, a workshop, home gym or hobby space. Outside, enjoy a fenced backyard and composite deckideal for relaxing, entertaining, or simply enjoying your own private outdoor space. A private driveway provides convenient off-street parking. Major improvements include a roof approximately 3 years old and a furnace approximately 9 years old, giving buyers added confidence in two of the home's most important systems. The property has been well cared for and maintained by the current owners. Located in Middlesex Borough, the home offers convenient access to local shopping, dining, major roadways, and everyday necessities while still providing a neighborhood setting. Whether you are purchasing your first home, looking to simplify, or searching for a property with room to make your own, 212 Stephenson Ave offers a solid combination of condition, location, and potential. Schedule your private showing and see everything this home has to offer. Not a Flood Zone.
Coming soon 09/18
Street View
$450,000
212 Stephenson Ave, Middlesex, NJ 08846
3beds
1,355sqft
Single Family Residence
Built in 1946
5,000 Square Feet Lot
$484,200 Zestimate®
$332/sqft
$-- HOA
What's special
- --
- on Zillow
- 13
- views
- 0
- saves
Zillow last checked:
Listing updated:
Listed by:
MIKHAIL E. DOBLE 646-228-0187,
REAL
Source: All Jersey MLS,MLS#: 2704446R
Facts & features
Interior
Bedrooms & bathrooms
- Bedrooms: 3
- Bathrooms: 1
- Full bathrooms: 1
Primary bedroom
- Features: 1st Floor
- Level: First
Bathroom
- Features: Tub Shower
Dining room
- Features: Formal Dining Room
Kitchen
- Features: Granite/Corian Countertops, Kitchen Island, Separate Dining Area
Basement
- Area: 0
Heating
- Forced Air
Cooling
- A/C Central - Some, Wall Unit(s)
Appliances
- Included: Dishwasher, Dryer, Gas Range/Oven, Microwave, Refrigerator, Washer, Gas Water Heater
Features
- 2 Bedrooms, Kitchen, Bath Full, Dining Room, Family Room, 1 Bedroom, Attic, None
- Flooring: Carpet, Wood
- Basement: Full, Utility Room, Laundry Facilities
- Has fireplace: No
Interior area
- Total structure area: 1,355
- Total interior livable area: 1,355 sqft
Property
Parking
- Parking features: 2 Cars Deep, Driveway
- Has uncovered spaces: Yes
Features
- Levels: Two
- Stories: 2
- Patio & porch: Deck
- Exterior features: Deck, Fencing/Wall, Storage Shed, Yard
- Fencing: Fencing/Wall
Lot
- Size: 5,000 Square Feet
- Dimensions: 100.00 x 0.00
- Features: Level
Details
- Additional structures: Shed(s)
- Parcel number: 1000012000000007
- Zoning: R-75
Construction
Type & style
- Home type: SingleFamily
- Architectural style: Remarks
- Property subtype: Single Family Residence
Materials
- Roof: Asphalt
Condition
- Year built: 1946
Utilities & green energy
- Gas: Natural Gas
- Sewer: Public Sewer
- Water: Public
- Utilities for property: Electricity Connected, Natural Gas Connected
Community & HOA
Location
- Region: Middlesex
Financial & listing details
- Price per square foot: $332/sqft
- Tax assessed value: $474,100
- Annual tax amount: $10,051
- Date on market: 9/18/2026
- Ownership: Fee Simple
- Electric utility on property: Yes
Estimated market value
$484,200
$455,000 - $513,000
$2,982/mo
Price history
| Date | Event | Price |
|---|---|---|
| 6/30/2017 | Sold | $240,000-2%$177/sqft |
Source: Agent Provided Report a problem | ||
| 3/25/2017 | Listed for sale | $245,000+36.1%$181/sqft |
Source: RE/MAX DIAMOND REALTORS #1713986 Report a problem | ||
| 5/18/2012 | Sold | $180,000$133/sqft |
Source: Public Record Report a problem | ||
Public tax history
| Year | Property taxes | Tax assessment |
|---|---|---|
| 2025 | $10,971 +24.7% | $474,100 +24.7% |
| 2024 | $8,800 +5% | $380,300 |
| 2023 | $8,378 +5% | $380,300 +371.3% |
| 2022 | $7,982 +2.6% | $80,700 |
| 2021 | $7,779 +2.3% | $80,700 |
| 2020 | $7,604 +6% | $80,700 |
| 2019 | $7,173 | $80,700 |
| 2018 | $7,173 +6.3% | $80,700 |
| 2017 | $6,746 +2.2% | $80,700 |
| 2016 | $6,603 +1.9% | $80,700 |
| 2015 | $6,477 +2.8% | $80,700 |
| 2014 | $6,298 +5.6% | $80,700 |
| 2013 | $5,964 +1.9% | $80,700 |
| 2012 | $5,850 +3.9% | $80,700 |
| 2011 | $5,633 +0.6% | $80,700 |
| 2010 | $5,599 +5.8% | $80,700 |
| 2009 | $5,290 | $80,700 |
| 2008 | -- | $80,700 |
| 2007 | -- | $80,700 |
| 2005 | -- | $80,700 |
| 2004 | $4,113 | $80,700 |
| 2003 | -- | $80,700 +2.3% |
| 2002 | -- | $78,900 |
| 2001 | -- | $78,900 |
Find assessor info on the county website
Monthly payment
Est. payment
Payment breakdown
Explore the cost of this home by adjusting the details. Changes won't be saved.Climate risks
Neighborhood: 08846

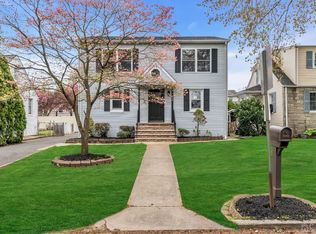
Similar homes
- $449,0003 bd3 ba1.2k sqft303 Stephenson Ave, Middlesex, NJ 08846For Sale
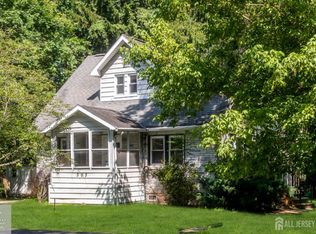
 MLS ID #2616590R, RHEA B. GOLDSMITH. All Jersey MLS
 - $435,0003 bd2 ba1.3k sqft107 Zoar Pl, Middlesex, NJ 08846For Sale
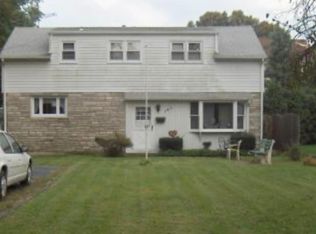 MLS ID #2610203R, MICHAEL MCDONALD. All Jersey MLS
 - $499,9003 bd1 ba1.2k sqft30 Martin St, Middlesex, NJ 08846For Sale
 MLS ID #2770191M, GREGORY P. TIBOK. All Jersey MLS
 - $474,9003 bd2 ba840 sqft108 Greenlawn Ave, Middlesex, NJ 08846For Sale
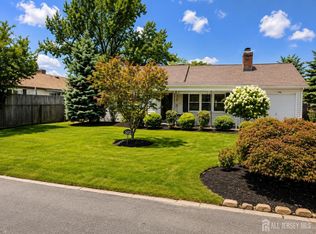 MLS ID #2702030R, DANA PERONE. All Jersey MLS
 - $429,9002 bd2 ba840 sqft116 Giles Ave, Middlesex, NJ 08846For SaleMLS ID #2703031R, RUSSELL WILLIAMS. All Jersey MLS
- $424,9002 bd1 ba844 sqft2 Orchid Pl, Middlesex, NJ 08846For SaleMLS ID #2702540R, KAREN A. ETTERE. All Jersey MLS
- $519,0003 bd2 ba1.6k sqft510 Cook Ave, Middlesex, NJ 08846For SaleMLS ID #2702355R, SUSAN MARCRIE. All Jersey MLS
- $439,0003 bd2 ba1.1k sqft979 W 4th St, Plainfield, NJ 07063For SaleMLS ID #2704215R, GURJEET SINGH. All Jersey MLS
- $539,9003 bd2 ba1.4k sqft215 Johnson Ave, Piscataway, NJ 08854For SaleMLS ID #2704387R, JAIRO HERNANDEZ. All Jersey MLS
- $499,9003 bd2 ba1.5k sqft427 Prospect Ave, Piscataway, NJ 08854For SaleMLS ID #2704361R, MILDRED CORREA. All Jersey MLS
- $449,7503 bd1 ba704 sqft1853 W 5th St, Piscataway, NJ 08854For SaleMLS ID #2700967R, NICOLE PALMERI. All Jersey MLS
- $449,9002 bd3 ba1.2k sqft208 Hidden Woods Ct, Piscataway, NJ 08854For SaleMLS ID #2704468R, AMRIK SINGH. All Jersey MLS
- $499,9003 bd2 ba1.2k sqft625 2nd St, Dunellen, NJ 08812For SaleMLS ID #2701780R, DAWN M. COLICCHIO. All Jersey MLS
- $549,0003 bd2 ba1.2k sqft214 Madison Ave, Dunellen, NJ 08812For SaleMLS ID #2703249R, PETER CIURCZAK. All Jersey MLS
- $499,9993 bd1 ba1k sqft51 Woodrow Ave, Piscataway, NJ 08854For SaleMLS ID #2704351R, MARGARET A. AJAMIAN. All Jersey MLS
- $625,0003 bd3 ba1.6k sqft416 Giles Ave, Middlesex, NJ 08846For SaleMLS ID #2702754R, SHRITHI JAYARAM. All Jersey MLS
- $405,0002 bd2 ba1k sqft86 Wilton Ave NE #403, Middlesex, NJ 08846For SaleMLS ID #2770100M, PATRICIA G. CARROLL. All Jersey MLS
