Motivated Seller! NEW HOT WATER HEATER! UPGRADED FLOORING THROUGHOUT! BEAUTIFUL PRIVACY FENCE! You don't want to miss out on this 4 bedroom, 2.5 bathroom home with all the space you need to spread out. Nestled in a quiet Columbia neighborhood, this move-in ready home offers a spacious layout with plenty of room for everyday living and entertaining. This house gives you so much versatility with a family room, living room, dining room and an eat in kitchen. The kitchen features stainless steel appliances and a beautiful tile backsplash, while upgraded flooring throughout gives the home a fresh, updated feel. Enjoy your morning coffee on the charming front porch or head out back to the spacious deck and large backyard, enclosed with a privacy fence. You'll also find front yard irrigation and built-in garage shelving for added convenience and storage. Come see for yourself why this home is such a great value! Disclaimer: CMLS has not reviewed and, therefore, does not endorse vendors who may appear in listings. Disclaimer: CMLS has not reviewed and, therefore, does not endorse vendors who may appear in listings.
For sale
Price cut: $6K (9/3)
$269,000
212 Sterling Hills Cir, Columbia, SC 29229
4beds
2,067sqft
Single Family Residence
Built in 2001
8,276 Square Feet Lot
$268,800 Zestimate®
$130/sqft
$12/mo HOA
What's special
Charming front porchSpacious deckFamily roomBuilt-in garage shelvingBeautiful tile backsplashSpacious layoutLarge backyard
- 62 days
- 749
- 54
Zillow last checked:
Listing updated:
Listed by:
Abby Hughes,
Yip Premier Real Estate LLC
Source: Consolidated MLS,MLS#: 638225
Facts & features
Interior
Bedrooms & bathrooms
- Bedrooms: 4
- Bathrooms: 3
- Full bathrooms: 2
- 1/2 bathrooms: 1
- Partial bathrooms: 1
- Main level bathrooms: 1
Primary bedroom
- Features: Double Vanity, Tub-Garden, Bath-Private, Separate Shower, Walk-In Closet(s), Ceiling Fan(s)
- Level: Second
Bedroom 2
- Features: Bath-Shared, Ceiling Fan(s), Closet-Private
- Level: Second
Bedroom 3
- Features: Bath-Shared, Ceiling Fan(s), Closet-Private
- Level: Second
Bedroom 4
- Features: Bath-Shared, Ceiling Fan(s), Closet-Private
- Level: Second
Dining room
- Features: Ceiling Fan(s)
- Level: Main
Kitchen
- Features: Eat-in Kitchen, Cabinets-Stained, Backsplash-Tiled
- Level: Main
Living room
- Features: Ceiling Fan
- Level: Main
Heating
- Heat Pump 1st Lvl, Heat Pump 2nd Lvl
Cooling
- Heat Pump 1st Lvl, Heat Pump 2nd Lvl
Appliances
- Included: Smooth Surface, Dishwasher, Gas Water Heater
- Laundry: Laundry Closet, Main Level
Features
- Flooring: Luxury Vinyl, Carpet
- Has basement: No
- Has fireplace: No
Interior area
- Total structure area: 2,067
- Total interior livable area: 2,067 sqft
Video & virtual tour
Property
Parking
- Total spaces: 2
- Parking features: Garage - Attached
- Attached garage spaces: 2
Features
- Stories: 2
- Patio & porch: Deck
- Fencing: Privacy
Lot
- Size: 8,276 Square Feet
Details
- Parcel number: 231040225
Construction
Type & style
- Home type: SingleFamily
- Architectural style: Traditional
- Property subtype: Single Family Residence
Materials
- Vinyl
- Foundation: Slab
Condition
- New construction: No
- Year built: 2001
Utilities & green energy
- Sewer: Public Sewer
- Water: Public
- Utilities for property: Electricity Connected
Community & HOA
Community
- Subdivision: STERLING HILLS
HOA
- Has HOA: Yes
- Services included: Common Area Maintenance
- HOA fee: $140 annually
Location
- Region: Columbia
Financial & listing details
- Price per square foot: $130/sqft
- Tax assessed value: $7,560
- Date on market: 7/8/2026
- Listing agreement: Exclusive Right To Sell
- Road surface type: Paved
Estimated market value
$268,800
$255,000 - $282,000
$2,097/mo
Price history
| Date | Event | Price |
|---|---|---|
| 9/3/2026 | Price change | $269,000-2.2%$130/sqft |
Source:  Consolidated MLS #638225 Report a problem Consolidated MLS #638225 Report a problem | ||
| 8/20/2026 | Price change | $275,000-0.9%$133/sqft |
Source: Consolidated MLS #638225 Report a problem | ||
| 8/4/2026 | Price change | $277,500-1.8%$134/sqft |
Source: Consolidated MLS #638225 Report a problem | ||
| 7/24/2026 | Price change | $282,500-0.9%$137/sqft |
Source: Consolidated MLS #638225 Report a problem | ||
| 7/8/2026 | Listed for sale | $285,000+15.2%$138/sqft |
Source: Consolidated MLS #638225 Report a problem | ||
| 10/3/2024 | Sold | $247,500-1%$120/sqft |
Source: Public Record Report a problem | ||
| 8/8/2024 | Price change | $249,900-3.3%$121/sqft |
Source: Consolidated MLS #585781 Report a problem | ||
| 7/16/2024 | Price change | $258,500-0.2%$125/sqft |
Source: Consolidated MLS #585781 Report a problem | ||
| 6/29/2024 | Price change | $259,000-2.3%$125/sqft |
Source: Consolidated MLS #585781 Report a problem | ||
| 6/25/2024 | Pending sale | $265,000$128/sqft |
Source: Consolidated MLS #585781 Report a problem | ||
| 6/10/2024 | Contingent | $265,000$128/sqft |
Source: Consolidated MLS #585781 Report a problem | ||
| 5/24/2024 | Listed for sale | $265,000+40.2%$128/sqft |
Source: Consolidated MLS #585781 Report a problem | ||
| 8/12/2021 | Sold | $189,000+20.4%$91/sqft |
Source: Public Record Report a problem | ||
| 3/17/2020 | Listing removed | $157,000$76/sqft |
Source: ERA Wilder Realty #490286 Report a problem | ||
| 3/11/2020 | Listed for sale | $157,000+23.6%$76/sqft |
Source: ERA Wilder Realty #490286 Report a problem | ||
| 3/25/2004 | Sold | $126,980+13%$61/sqft |
Source: Public Record Report a problem | ||
| 3/16/2001 | Sold | $112,375$54/sqft |
Source: Public Record Report a problem | ||
Public tax history
| Year | Property taxes | Tax assessment |
|---|---|---|
| 2022 | -- | $7,560 +46.8% |
| 2021 | $1,402 -1.4% | $5,150 |
| 2020 | $1,421 +1.8% | $5,150 |
| 2019 | $1,396 +12.3% | $5,150 +15% |
| 2018 | $1,243 | $4,480 |
| 2017 | $1,243 +1.9% | $4,480 |
| 2016 | $1,220 +0.3% | $4,480 |
| 2015 | $1,216 -0.4% | $4,480 -96% |
| 2014 | $1,220 +0.2% | $112,000 +2400% |
| 2013 | $1,218 | $4,480 -13.5% |
| 2012 | -- | $5,180 |
| 2011 | -- | $5,180 |
| 2010 | -- | $5,180 |
| 2009 | -- | $5,180 +15.1% |
| 2008 | -- | $4,500 |
| 2007 | -- | $4,500 |
| 2006 | -- | $4,500 |
| 2005 | -- | $4,500 +11.1% |
| 2004 | -- | $4,050 |
| 2003 | -- | $4,050 -33.4% |
| 2002 | -- | $6,080 +553.8% |
| 2000 | -- | $930 |
Find assessor info on the county website
Monthly payment
Est. payment
Payment breakdown
Explore the cost of this home by adjusting the details. Changes won't be saved.Climate risks
Neighborhood: 29229
Nearby schools
Schools provided by the listing agent
- Elementary: Rice Creek
- Middle: Kelly Mill
- High: Ridge View
- District: Richland Two
Source: Consolidated MLS. This data may not be complete. We recommend contacting the local school district to confirm school assignments for this home.
- $203,6004 bd2 ba1.6k sqft214 Sterling Hills Cir, Columbia, SC 29229Off Market
- $226,3004 bd3 ba2k sqft210 Sterling Hills Cir, Columbia, SC 29229Off Market
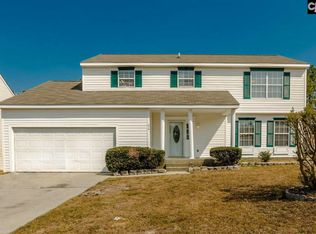
- $244,5004 bd3 ba1.9k sqft216 Sterling Hills Cir, Columbia, SC 29229Off Market
- $110,6004 bd2 ba1.7k sqft12 Sterling Ridge Ct, Columbia, SC 29229Off Market
Similar homes
- $265,0004 bd3 ba2.1k sqft245 Fox Grove Circle, Columbia, SC 29229For Sale
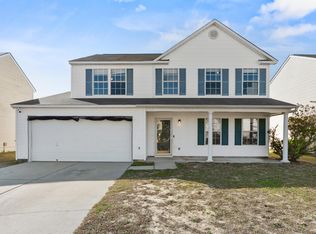
 MLS ID #98253647, Alexis Jean, Realty One Group Visionaries. Hive MLS
 - $320,0004 bd3 ba2.2k sqft213 Founders Ridge Rd, Columbia, SC 29229For Sale
 MLS ID #640475, Jordan King. Consolidated MLS
 - $290,0004 bd3 ba2.5k sqft10 Mystic Way Dr, Columbia, SC 29229For Sale
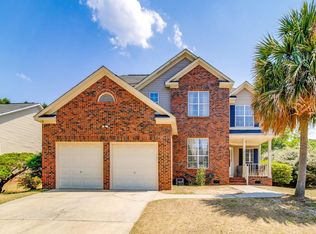 MLS ID #632684, Dylon Donnahoo. Consolidated MLS
 - $269,9004 bd3 ba1.9k sqft2240 Wilkinson Dr, Columbia, SC 29229For Sale
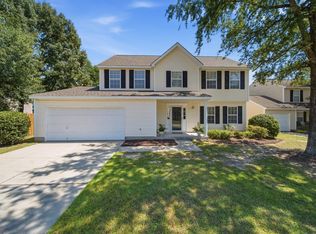 MLS ID #641887, Jim Herndon. Consolidated MLS
