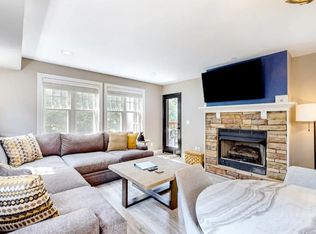
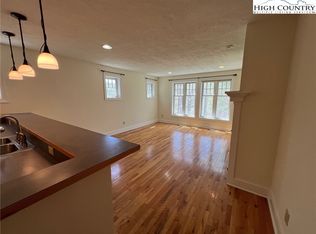
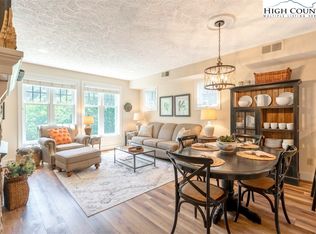
Enjoy spectacular views of Grandfather Mtn profile in every season on your secluded and private deck in Echota! This 2 bedroom 2 bath condo is near to the entrance and provides a LEVEL ENTRYWAY for easy access, NO STAIRS!! The beautiful upgrades in this condo include all new granite countertops and new kitchen sink, closet systems in every closet, real oak hardwood flooring, shiplap ceilings, and a ZERO ENTRY SHOWER in the main bath!! New HVAC in 2025, water heater in 2024, and new roof in 2026. The property is being offered fully furnished to include new tv’s, linens, and a fully stocked kitchen. The gorgeous stone fireplace offers simple wall controls that will keep you cozy in cold weather, you can enjoy yourself year round as the community provides snow removal. Long and short term rentals are welcome and the community offers 2 clubhouses, 2 outdoor pools and 1 indoor pool, 3 fitness centers, hiking, a river park and stocked fishing ponds. Enjoy the new owners only Summit with stunning views, pool, fire pit, fitness, and skybridge. This condo has Grandfather Mtn views, complete deck privacy, easy access with year round mountain living. Turn key in Echota!!
For sale
Price cut: $24.9K (8/16)
$499,900
212 Still Lake Rd Road #422, Boone, NC 28607
2beds
1,050sqft
Condominium
Built in 2002
-- sqft lot
$482,100 Zestimate®
$476/sqft
$448/mo HOA
What's special
Complete deck privacyShiplap ceilingsReal oak hardwood flooringNew kitchen sinkAll new granite countertopsSecluded and private deck
- 74 days
- 638
- 39
Zillow last checked:
Listing updated:
Listed by:
Paige Copland 910-231-9598,
HIGH COUNTRY REAL ESTATE & INVESTMENTS,
Cindy Kovalcin 828-963-3800,
HIGH COUNTRY REAL ESTATE & INVESTMENTS
Source: High Country AOR,MLS#: 262997 Originating MLS: High Country Association of Realtors Inc.
Originating MLS: High Country Association of Realtors Inc.Facts & features
Interior
Bedrooms & bathrooms
- Bedrooms: 2
- Bathrooms: 2
- Full bathrooms: 2
Heating
- Electric, Fireplace(s)
Cooling
- Central Air
Appliances
- Included: Dryer, Dishwasher, Electric Range, Electric Water Heater, Disposal, Microwave Hood Fan, Microwave, Refrigerator, Washer
- Laundry: Main Level
Features
- Furnished
- Basement: Crawl Space
- Has fireplace: Yes
- Fireplace features: Gas, Stone, Propane
- Furnished: Yes
Interior area
- Total structure area: 1,050
- Total interior livable area: 1,050 sqft
- Finished area above ground: 1,050
- Finished area below ground: 0
Property
Parking
- Parking features: Driveway, No Garage, Paved, Private
- Has uncovered spaces: Yes
Features
- Levels: One
- Stories: 1
- Patio & porch: Covered
- Exterior features: Paved Driveway
- Pool features: Community
- Has view: Yes
- View description: Long Range, Mountain(s)
- Waterfront features: Lake, River Access
Details
- Parcel number: 1889405220022
Construction
Type & style
- Home type: Condo
- Architectural style: Mountain
- Property subtype: Condominium
Materials
- Fiber Cement, Wood Frame
- Roof: Architectural,Shingle
Condition
- Year built: 2002
Utilities & green energy
- Sewer: Community/Coop Sewer
- Water: Community/Coop
Community & HOA
Community
- Features: Clubhouse, Fitness Center, Gated, Lake, Pool, River, Trails/Paths, Long Term Rental Allowed, Short Term Rental Allowed
- Subdivision: Echota
HOA
- Has HOA: Yes
- HOA fee: $1,345 quarterly
Location
- Region: Boone
Financial & listing details
- Price per square foot: $476/sqft
- Tax assessed value: $304,800
- Annual tax amount: $969
- Date on market: 7/3/2026
- Listing terms: Cash,Conventional,New Loan
- Road surface type: Paved
Estimated market value
$482,100
$458,000 - $506,000
$1,857/mo
Price history
| Date | Event | Price |
|---|---|---|
| 8/16/2026 | Price change | $499,900-4.7%$476/sqft |
Source:  High Country AOR #262997 Report a problem High Country AOR #262997 Report a problem | ||
| 7/3/2026 | Listed for sale | $524,800+114.2%$500/sqft |
Source: High Country AOR #262997 Report a problem | ||
| 11/20/2018 | Sold | $245,000$233/sqft |
Source: High Country AOR #210331 Report a problem | ||
Public tax history
| Year | Property taxes | Tax assessment |
|---|---|---|
| 2025 | -- | $304,800 -2.4% |
| 2024 | $1,252 | $312,200 |
| 2023 | $1,252 +1.9% | $312,200 |
| 2022 | $1,229 +32.1% | $312,200 +66.3% |
| 2021 | $930 | $187,700 |
| 2020 | $930 | $187,700 |
| 2019 | $930 | $187,700 |
| 2018 | $930 +11.2% | $187,700 |
| 2017 | $836 +9.9% | $187,700 -15.4% |
| 2013 | $761 | $221,800 |
| 2012 | -- | $221,800 |
| 2011 | -- | $221,800 |
| 2010 | -- | $221,800 |
Find assessor info on the county website
Monthly payment
Est. payment
Payment breakdown
Explore the cost of this home by adjusting the details. Changes won't be saved.Climate risks
Neighborhood: 28607
Nearby schools
Schools provided by the listing agent
- Elementary: Valle Crucis
- High: Watauga
Source: High Country AOR. This data may not be complete. We recommend contacting the local school district to confirm school assignments for this home.
Similar homes
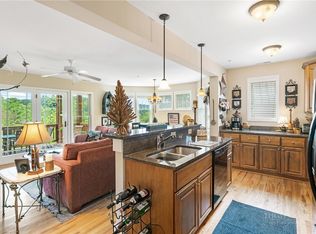
- $535,0002 bd2 ba1.2k sqft544 Peaceful Haven Drive #1612, Boone, NC 28607For Sale
 MLS ID #263769, Leah Grove. High Country AOR
 - $405,0002 bd2 ba1k sqft446 Peaceful Haven Drive #811, Boone, NC 28607For Sale
 MLS ID #259024, Susan Chaney. High Country AOR
 - $540,0002 bd2 ba1.2k sqft185 Harper Trail, Boone, NC 28607For Sale
 MLS ID #263289, Denise Weinkle. High Country AOR
 - $424,0001 bd1 ba804 sqft164 Evening View Lane #CB2, Boone, NC 28607For Sale
 MLS ID #264058, Leah Grove. High Country AOR
