Skip main navigation
Off market
  • $161,300

    212 Stone Hurst Ct, New Castle, DE 19720

    2beds
    1,040sqft
    Condo
    Built in 1988
    -- sqft lot
    $161,300 Zestimate®
    $155/sqft
    $1,786 Estimated rent

    Home value

    $161,300

    $147,000 - $176,000

    $1,786/mo

    Zestimate® history
    Loading
    Loading...

    Owner options

    List your home for rent

    $1,786/mo

    Rent Zestimate®

    Find your next renter with Zillow Rental Manager. Plus, with online applications, you can quickly screen prospective tenants – for free.

    Learn more

    $1,786/mo

    Rent Zestimate®

    Refinance and save

    $773/mo

    Est. payment

    Refinancing to a lower rate could help reduce your monthly payments and save thousands over the life of the loan.

    See today's rates

    $773/mo

    Est. payment

    Explore your selling options

    Work with a Zillow partner agent

    Leverage their expertise and Zillow's premium Showcase listings to get your home seen by more buyers.

    Get started

    List with your own agent

    Get your home in front of millions of buyers by listing it on Zillow.

    Learn how to do it

    Sell it yourself

    Take full control of how buyers see your home on Zillow by listing For Sale by Owner (FSBO).

    List your home

    What's special

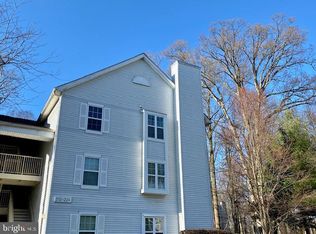
    WOW! See for yourself this nicely maintained and updated, 2 Bedroom condo with 2 full bathrooms in the serene Ashton Community! Perfect for the first time homebuyer, professional, or those interested in the carefree convenience of condo living. Step into an open floor plan featuring a newly carpeted, full-size living room, featuring a cozy wood burning fireplace, access to a peaceful balcony and a gorgeous bay window overlooking lush foliage. This space is perfect for all your entertaining needs! Adjacent is a dining room with wood-grain laminate flooring and charming chandelier, and offers a pass-through window to the kitchen. The galley kitchen features track lighting, ceramic cooktop, newer stainless fridge, dishwasher, sink with newer faucets and disposal, newer formica countertops, and a gourmet stainless steel hanging pot & pan rack. The hall bath includes a hard top vanity and full shower/tub. A bedroom across the hall is bright and cheery with nice windows, a ceiling fan and a deep closet, suitable for a guest room, or an in-home office. A lovely large master bedroom, equipped with a lighted ceiling fan and a walk-in closet with space-saver shelves, offers an ensuite bath including two sinks and an updated stall shower. This home has all new paint and carpet, a newer Lennox heat pump HVAC with a Honeywell digital thermostat, a stacked Kenmore high-efficiency washer/dryer, all move-in ready and awaiting your personal touch! This is one of the most private units being on the 3rd floor, and offers a beautiful, relaxing view of the tall trees and park-like rear area. The Ashton Community boasts tons of amenities including treed views throughout, a large outdoor pool (newly renovated and open after Labor Day), pool house and is professionally landscaped. Condo fees cover trash, snow removal, water outdoor maintenance, and community offers designated resident parking. Adjacent to a county park equipped with tennis courts, basketball courts, walking paths, and open fields, Ashton Condos is ideally located and just minutes away from the Christiana Mall, just off of 273. The complex is close to Route 1, I-95 and Route 40, providing a quick and easy commute to points north and south. Stylish, carefree living is waiting for you! Schedule your tour today!

    This property is off market, which means it's not currently listed for sale or rent on Zillow. This may be different from what's available on other websites or public sources.

    Facts & features

    Interior

    Bedrooms & bathrooms
    • Bedrooms: 2
    • Bathrooms: 2
    • Full bathrooms: 2
    Heating
    • Heat pump
    Cooling
    • Central
    Appliances
    • Included: Dishwasher, Dryer, Garbage disposal
    Features
    • Ceiling Fan(s), Walk-In Closet(s), Carpet, Open Floorplan, Kitchen - Galley, Stall Shower, Tub Shower, Primary Bath(s)
    • Flooring: Carpet
    • Has fireplace: Yes
    Interior area
    • Total interior livable area: 1,040 sqft
    • Finished area below ground: 0

    Property

    Features
    • Pool features: Community
    Details
    • Parcel number: 1002930125C0212
    • Special conditions: Standard

    Construction

    Type & style
    • Home type: Condo
    Condition
    • Year built: 1988

    Community & neighborhood

    Location
    • Region: New Castle

    Other

    Other facts
    • Appliances: Dishwasher, Refrigerator, Disposal, Cooktop, Washer/Dryer Stacked
    • FireplaceYN: true
    • InteriorFeatures: Ceiling Fan(s), Walk-In Closet(s), Carpet, Open Floorplan, Kitchen - Galley, Stall Shower, Tub Shower, Primary Bath(s)
    • HeatingYN: true
    • CoolingYN: true
    • ConstructionMaterials: Aluminum Siding
    • StoriesTotal: 1
    • Heating: Heat Pump
    • SpecialListingConditions: Standard
    • Cooling: Central Air
    • PoolFeatures: Community
    • BelowGradeFinishedArea: 0
    • ParkingFeatures: Parking Lot
    • StructureType: Unit/Flat/Apartment
    • MlsStatus: ACTIVE UNDER CONTRACT
    • TaxAnnualAmount: 1191.0

    Price history

    DateEventPrice
    11/5/2020Sold$98,000$94/sqft
    Source: Public Record Report a problem
    9/16/2020Pending sale$98,000$94/sqft
    Source: Keller Williams Realty - Wilmington #DENC507446 Report a problem
    9/16/2020Listed for sale$98,000$94/sqft
    Source: Keller Williams Realty - Wilmington #DENC507446 Report a problem
    8/28/2020Pending sale$98,000$94/sqft
    Source: Keller Williams Realty - Wilmington #DENC507446 Report a problem
    8/20/2020Listed for sale$98,000-15.5%$94/sqft
    Source: Keller Williams Realty - Wilmington #DENC507446 Report a problem
    8/1/2009Listing removed$116,000$112/sqft
    Source: Patterson-Schwartz Real Estate #5564098 Report a problem
    7/18/2009Price change$116,000-4.9%$112/sqft
    Source: Patterson-Schwartz Real Estate #5564098 Report a problem
    10/23/2008Listed for sale$122,000+3.8%$117/sqft
    Source: Patterson-Schwartz Real Estate #5564098 Report a problem
    3/30/2006Sold$117,500$113/sqft
    Source: Public Record Report a problem

    Public tax history

    YearProperty taxesTax assessment
    2025-- $169,200 +353.6%
    2024$1,244 +10.3%$37,300
    2023$1,128 -4.6%$37,300
    2022$1,183 0%$37,300
    2021$1,183 -0.7%$37,300
    2020$1,191 +0.2%$37,300
    2019$1,188 +9.1%$37,300
    2017$1,089 +11.9%$37,300
    2016$973 $37,300
    2015$973 0%$37,300
    2014$974 $37,300
    2013-- $37,300
    2012-- $37,300
    2011-- $37,300
    2010-- $37,300
    2009-- $37,300
    2008-- $37,300
    2007-- $37,300
    2006-- $37,300
    2005-- $37,300
    2004-- $37,300
    2003-- $37,300
    2002-- $37,300
    2001-- $37,300

    Find assessor info on the county website

    Neighborhood: 19720

    Nearby schools

    GreatSchools rating
    Schools provided by the listing agent
    • Elementary: WILBUR
    • Middle: BEDFORD
    • High: WILLIAM PENN
    • District: COLONIAL

    Source: The MLS. This data may not be complete. We recommend contacting the local school district to confirm school assignments for this home.

    Get a cash offer in 3 minutes
    Find out how much your home could sell for in as little as 3 minutes with a no-obligation cash offer.
    Estimated market value
    $161,300
    Get a cash offer in 3 minutes
    Find out how much your home could sell for in as little as 3 minutes with a no-obligation cash offer.
    Estimated market value
    $161,300